Casa Rivera
A 6,000 sq ft luxury residence in Surat featuring an Italian marble drawing hall, refined master suite, and vibrant children's bedroom.
“A luxurious drawing hall featuring an Italian marble TV unit, elegant leather sofa, and stylish glass partition, creating a sophisticated and contemporary ambiance throughout the residence.”
Luxurious Drawing Hall
A luxurious drawing hall featuring an Italian marble TV unit, elegant leather sofa, and stylish glass partition, creating a sophisticated and contemporary ambiance.
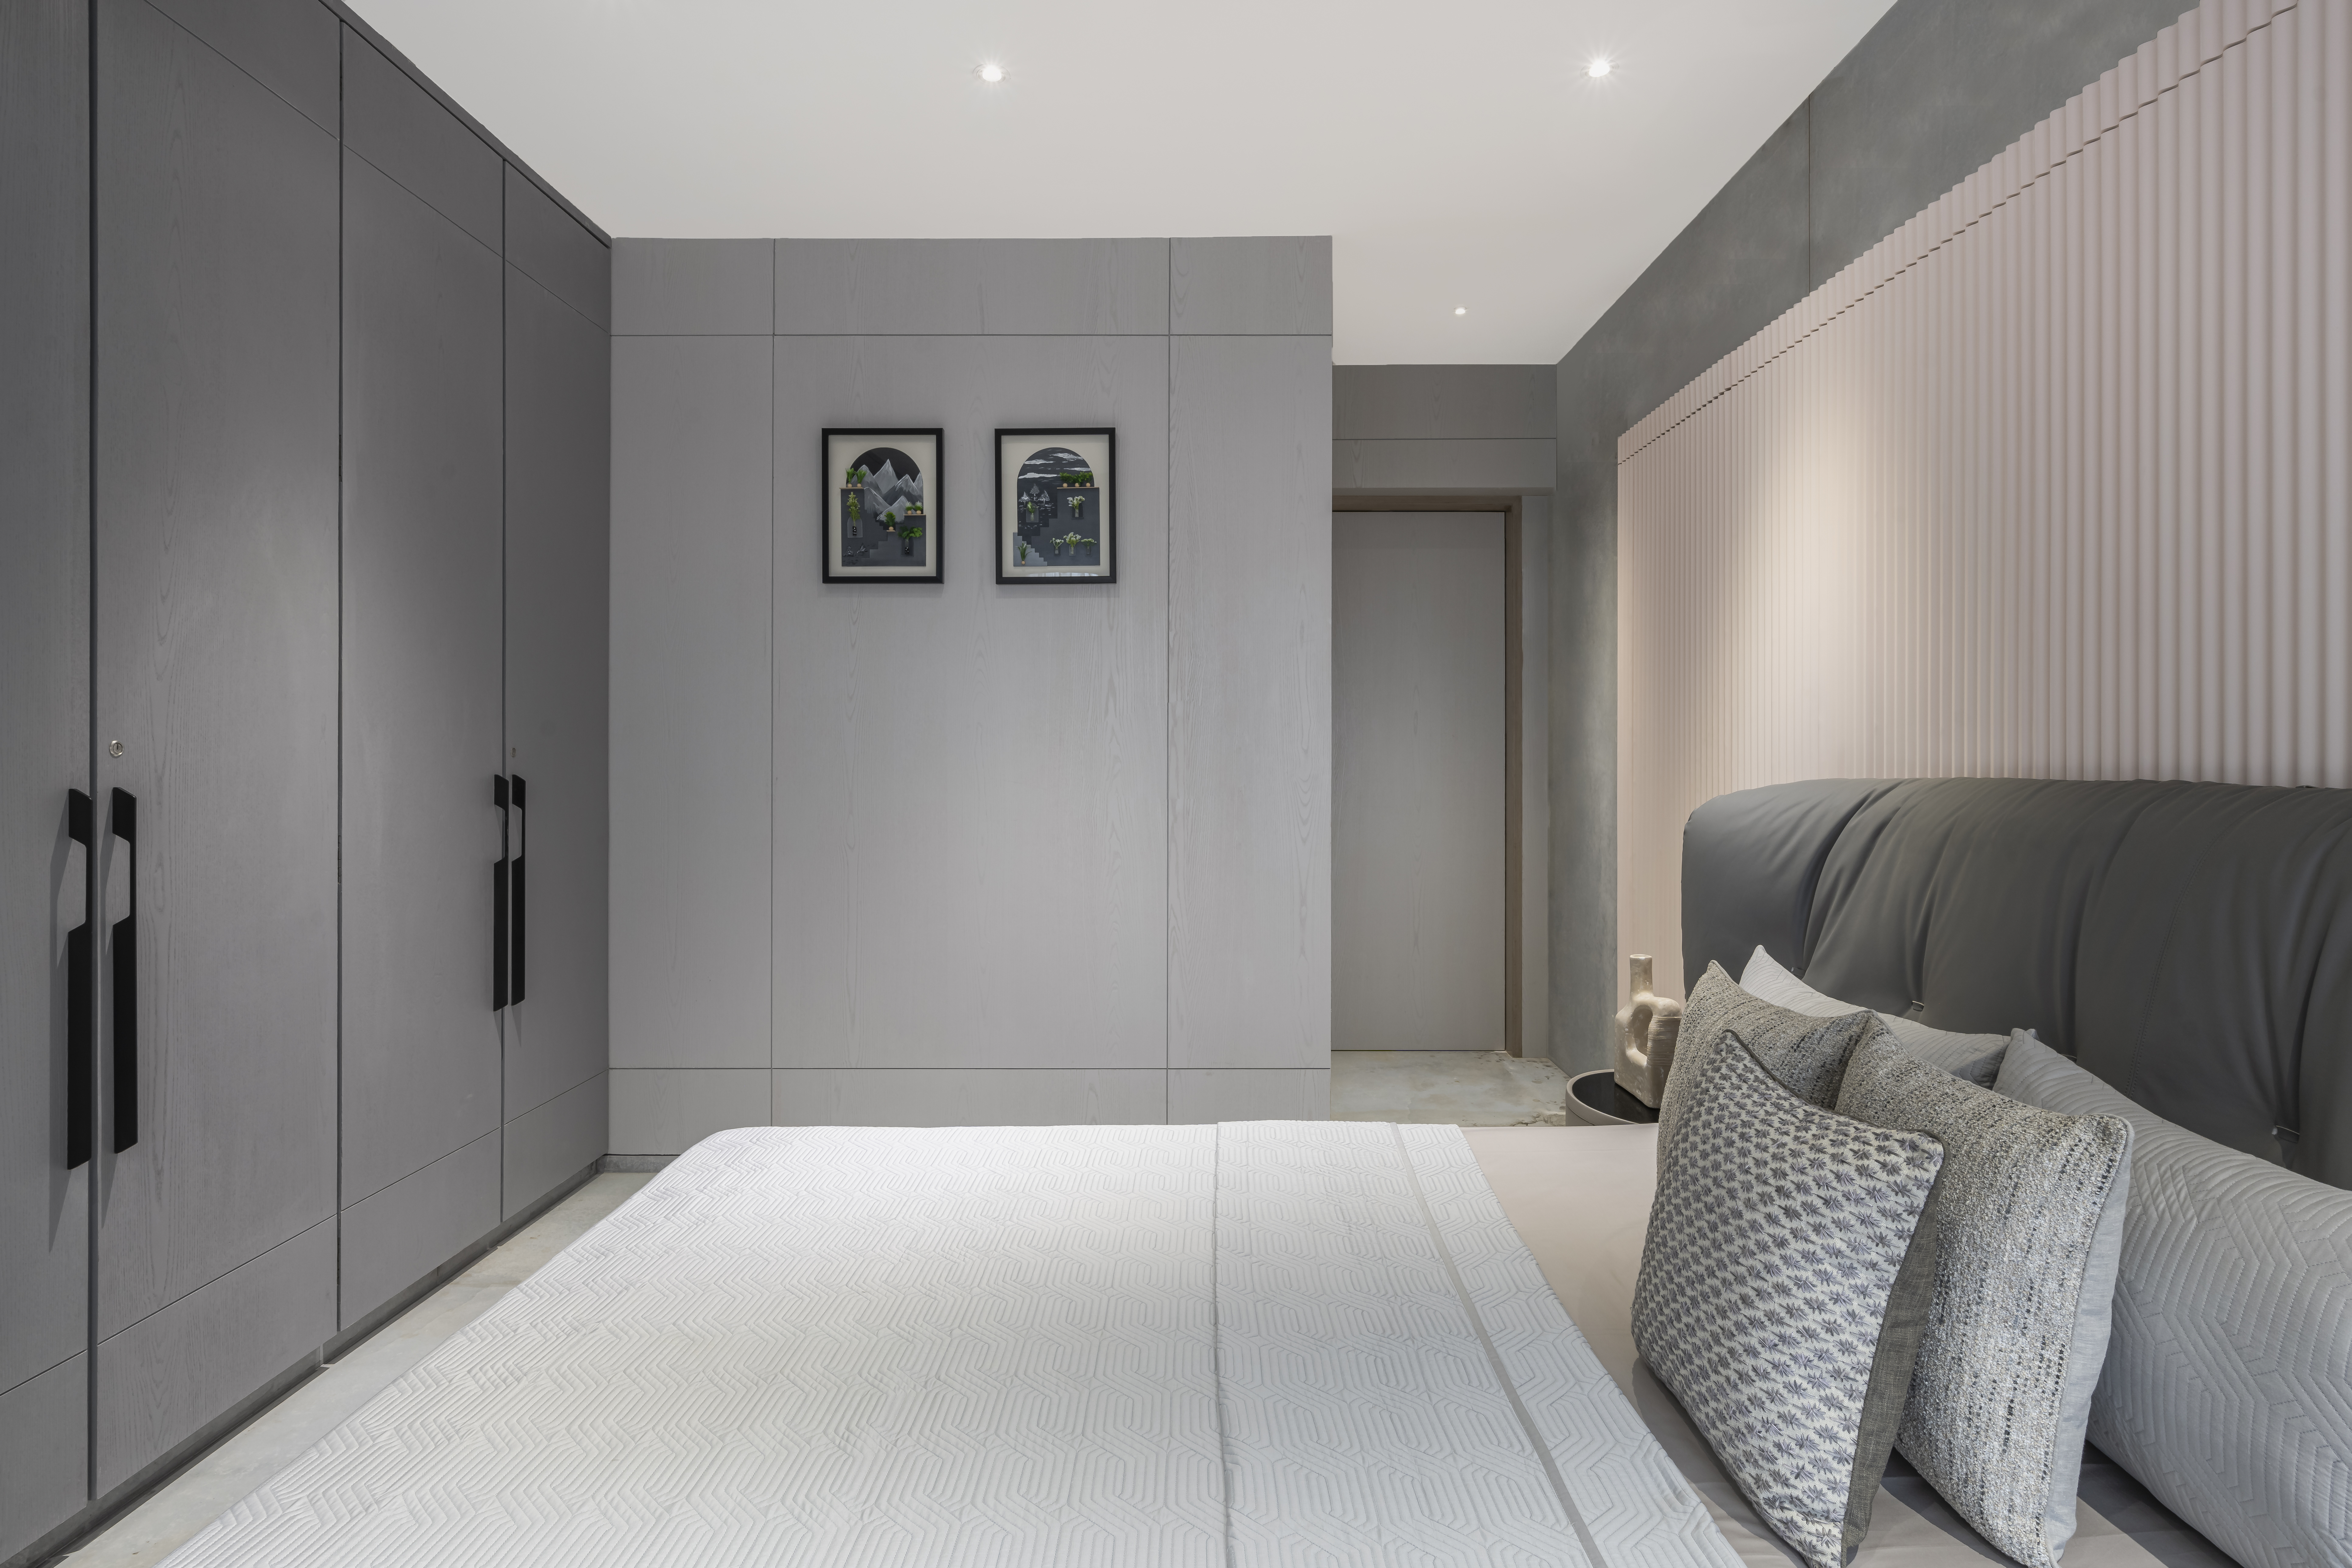
Refined Master Bedroom
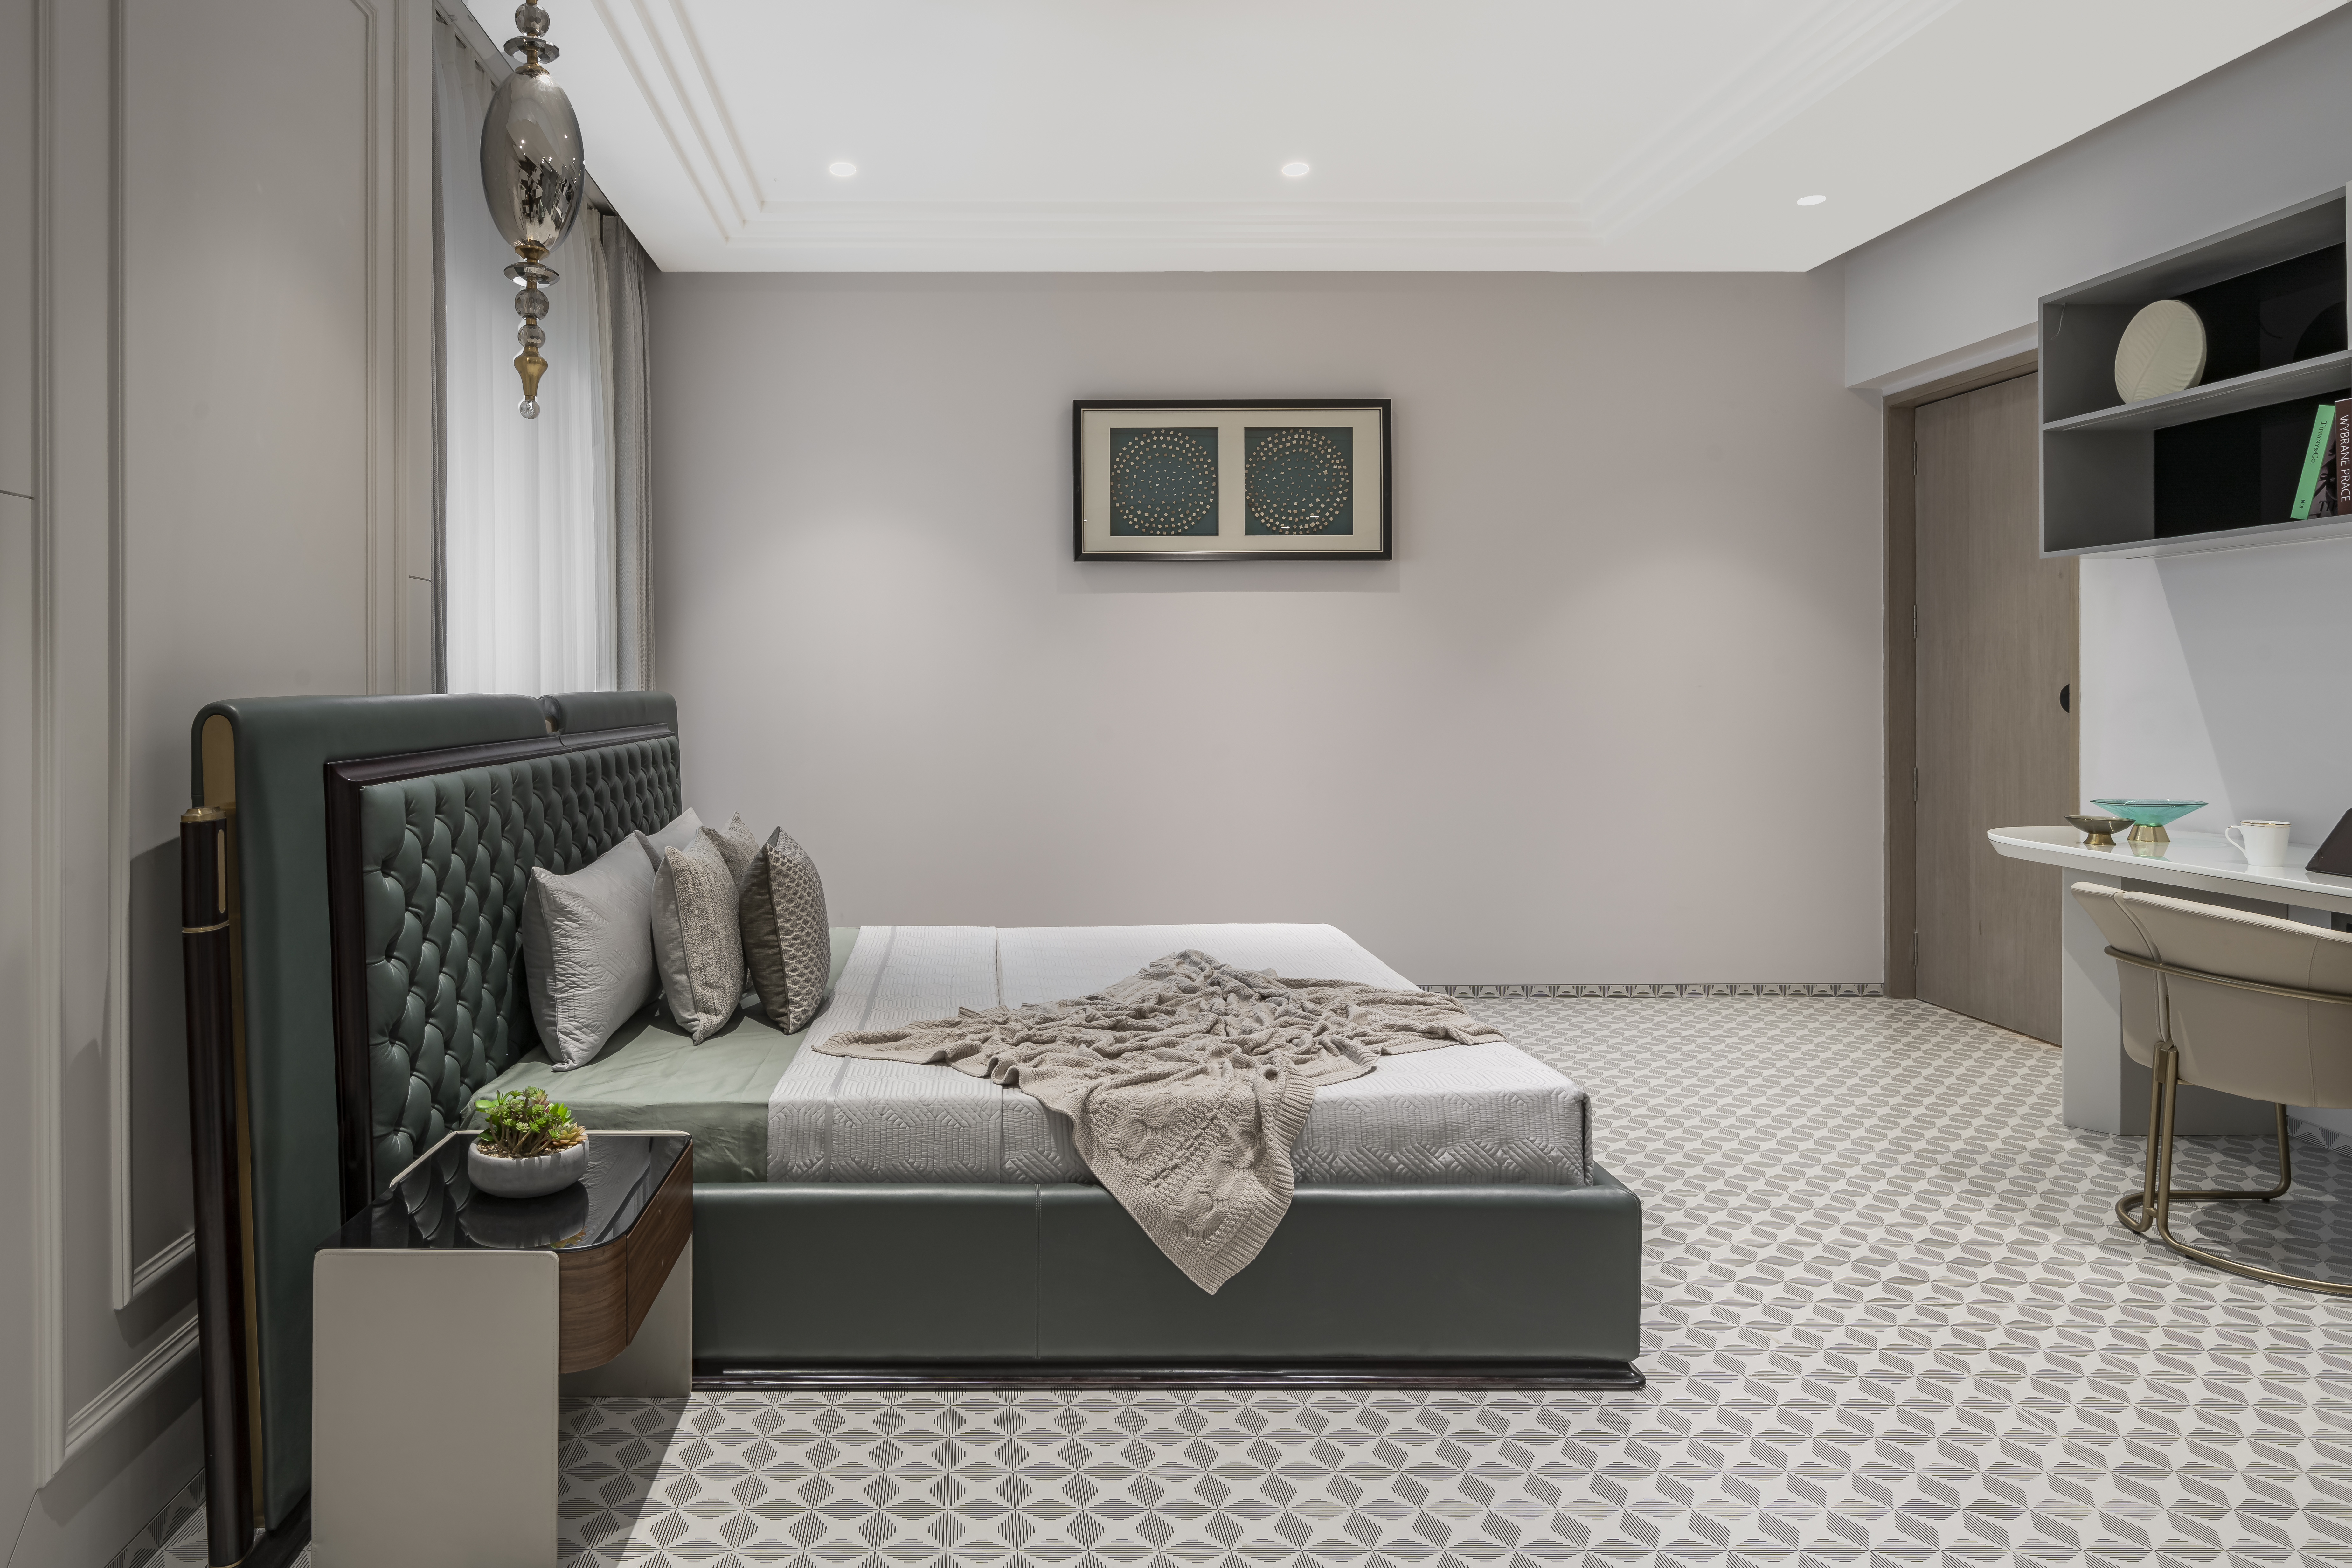
A refined master bedroom combining PU color finish, elegant wallpaper, upholstered furniture, and Italian marble flooring for a warm and luxurious look.
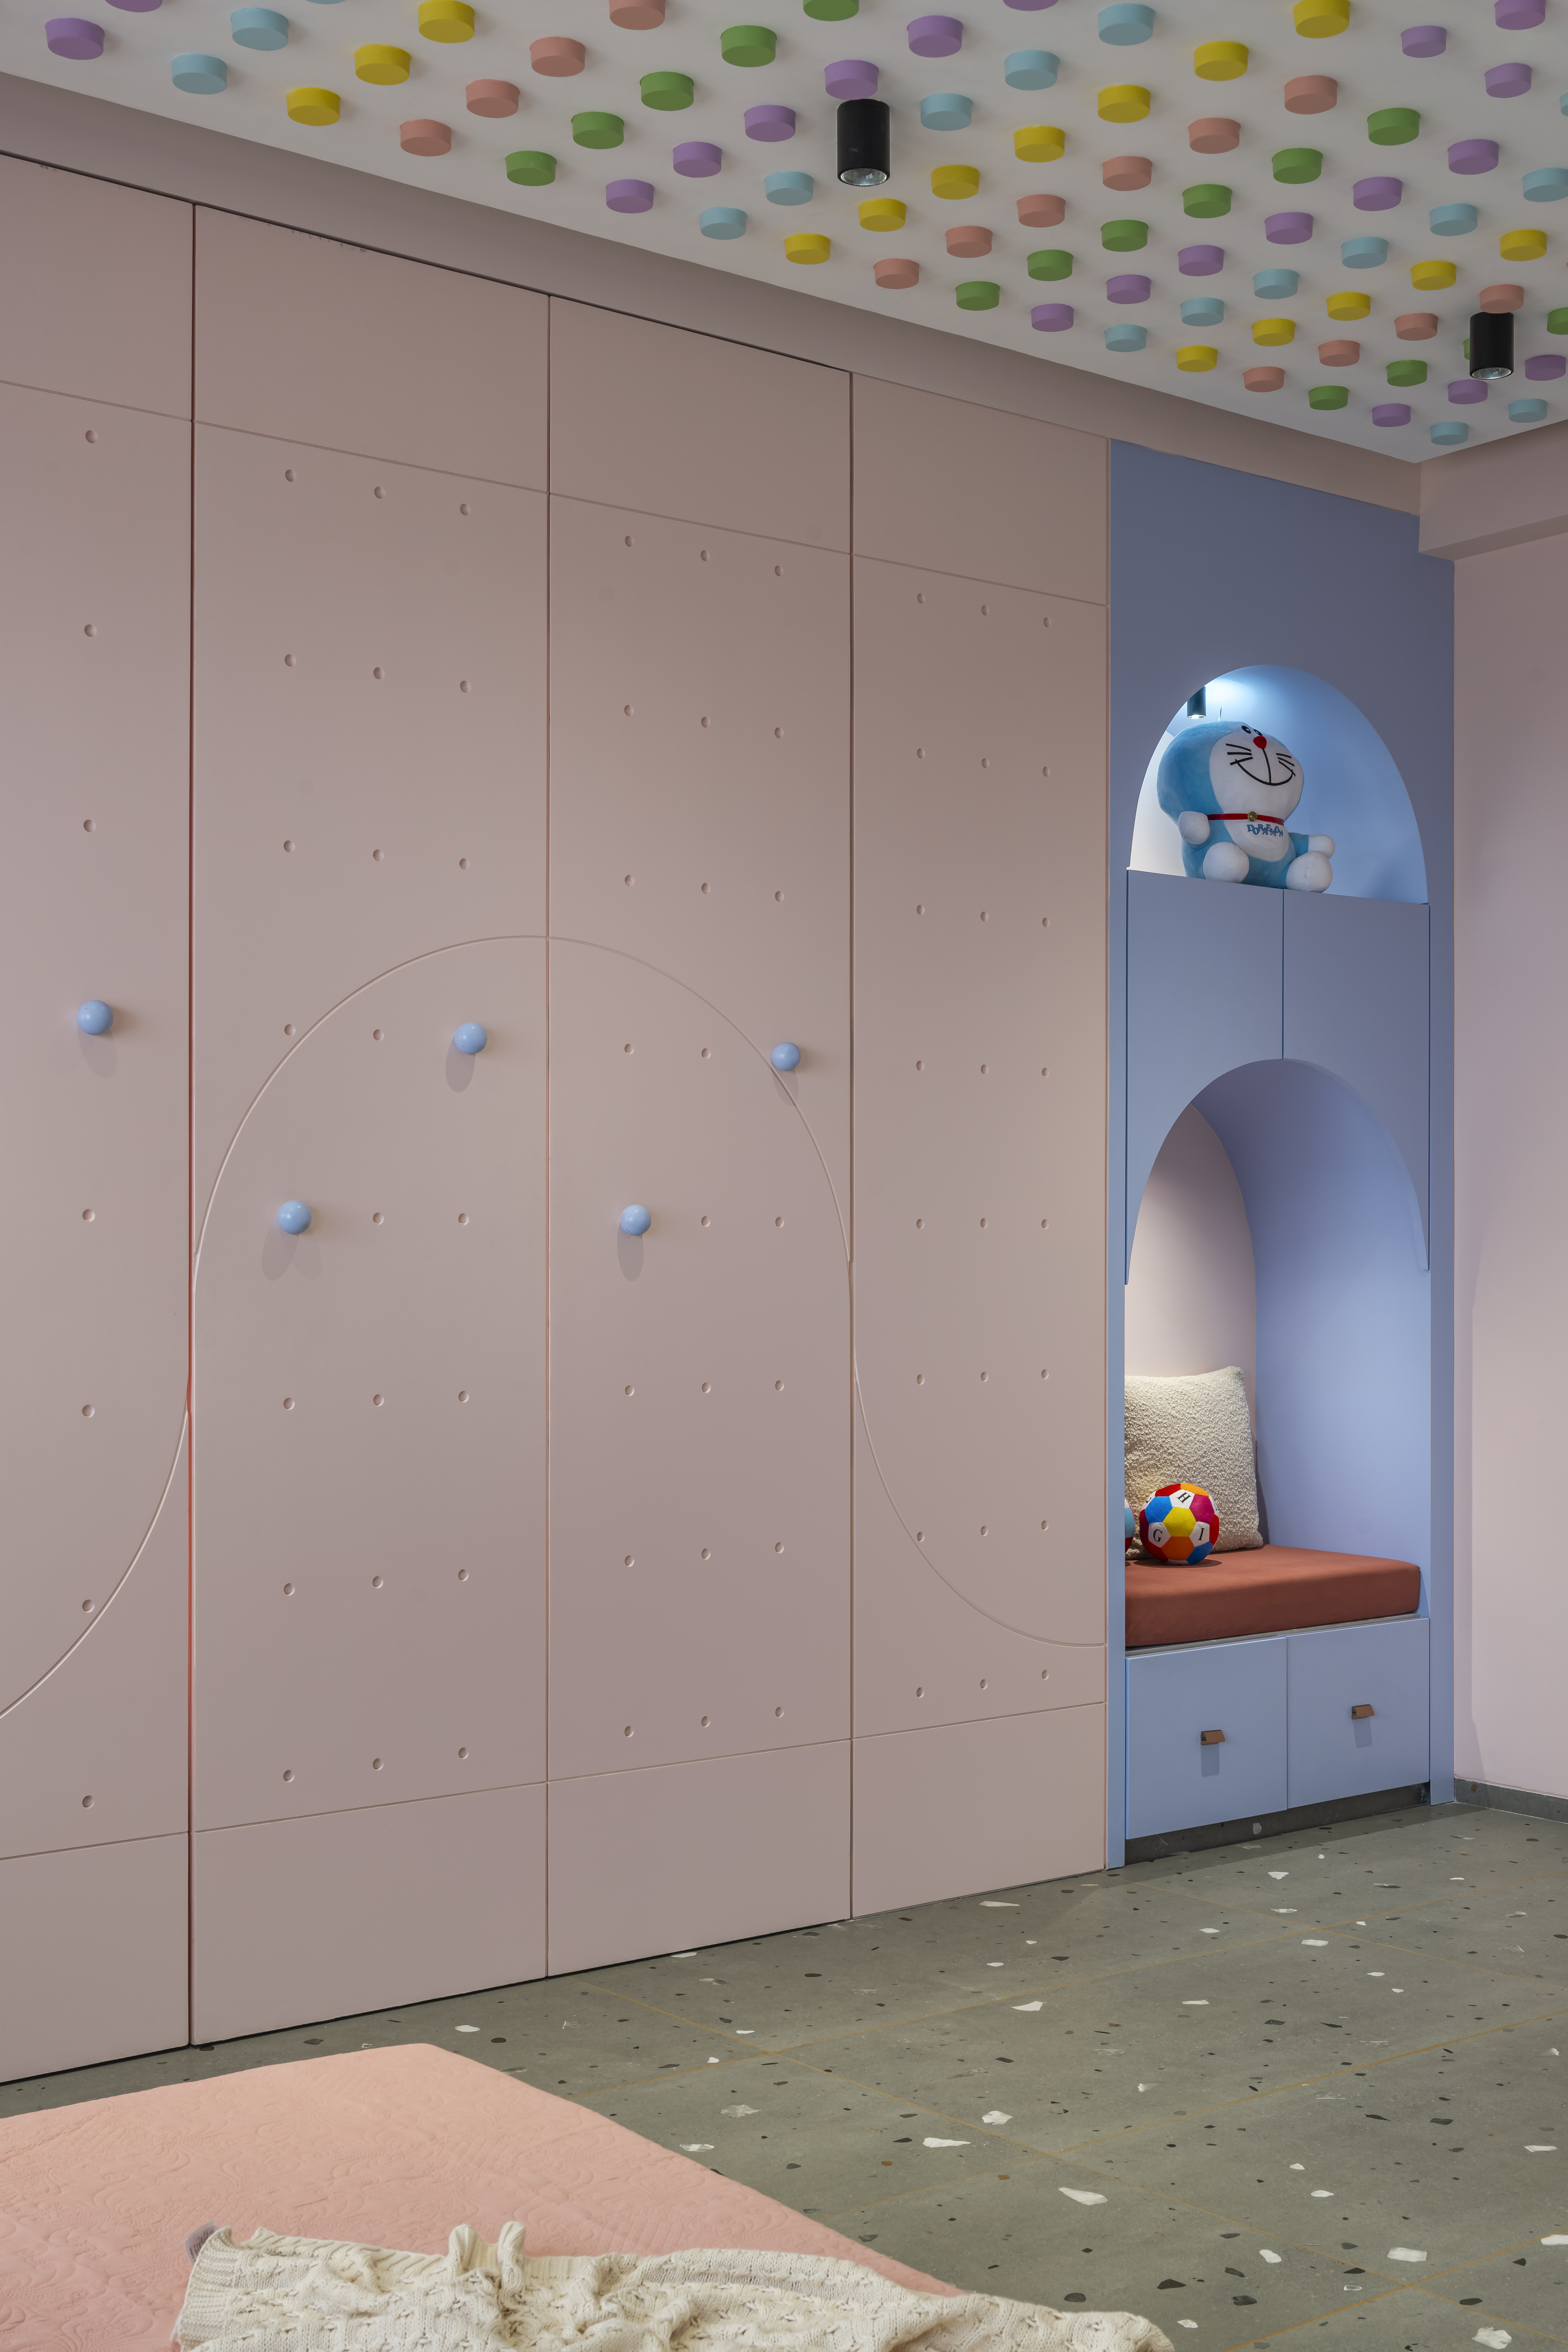
Playful & Vibrant Children’s Bedroom
A playful and vibrant children’s bedroom featuring terrazzo flooring, colorful ceiling details, PU-finished walls, and functional furniture designed for comfort and creativity.
A monolithic, 6,000 sq ft residential sanctuary in Surat orchestrating Italian marble finishes, refined master suites, and vibrant creative spaces.
Cinematic Walkthrough
Experience the natural lighting, proportion, and handcrafted detailing of Casa Rivera in live motion.
“Gautam understood our vision for a calm, eternal sanctuary. Living at Casa Rivera feels grounding and inspiring every single day.”
Ready to transform your space?
Let’s discuss your site, architectural blueprints, and aesthetic vision during an exploratory consultation.