Yashvi Group
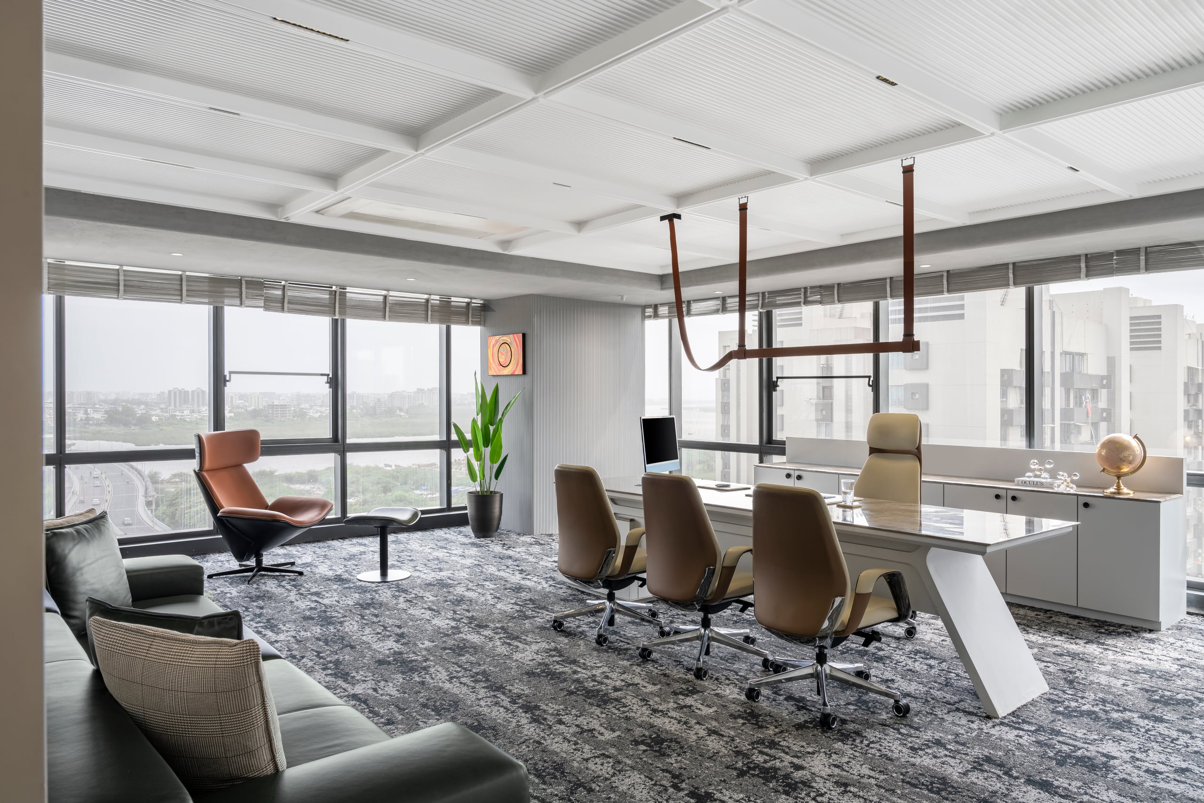
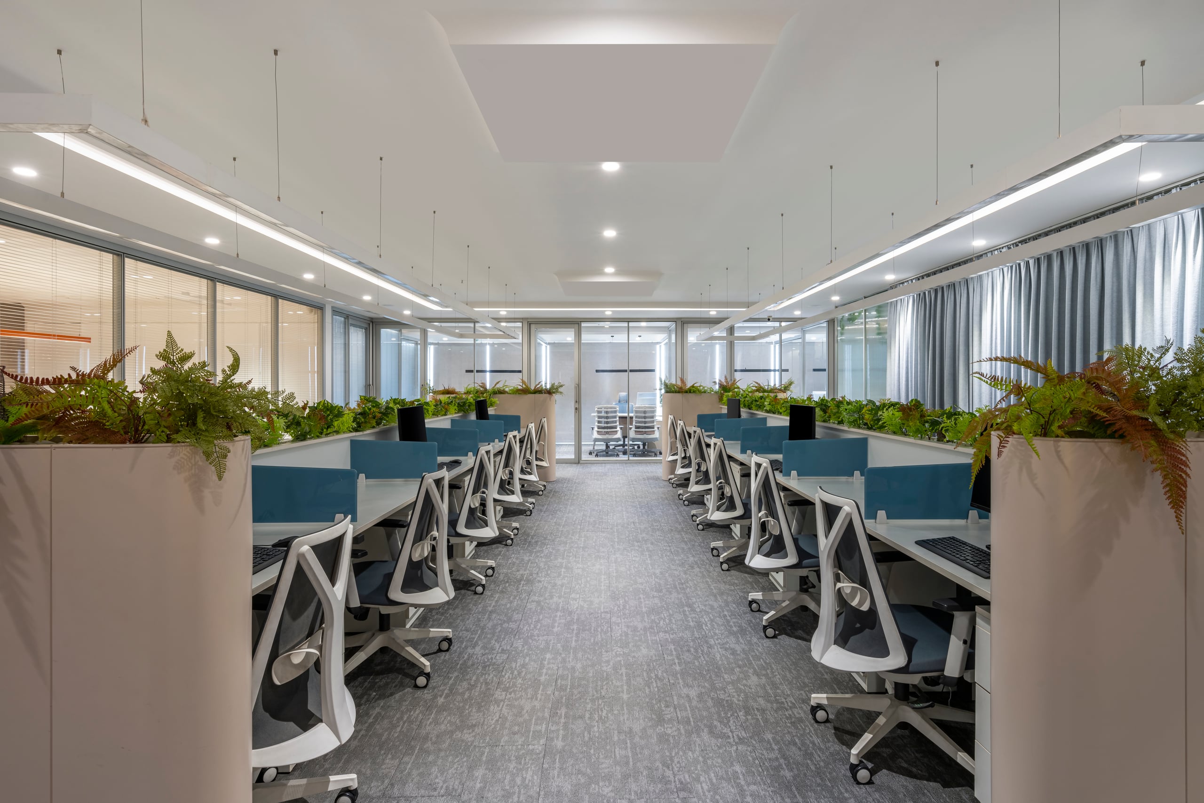
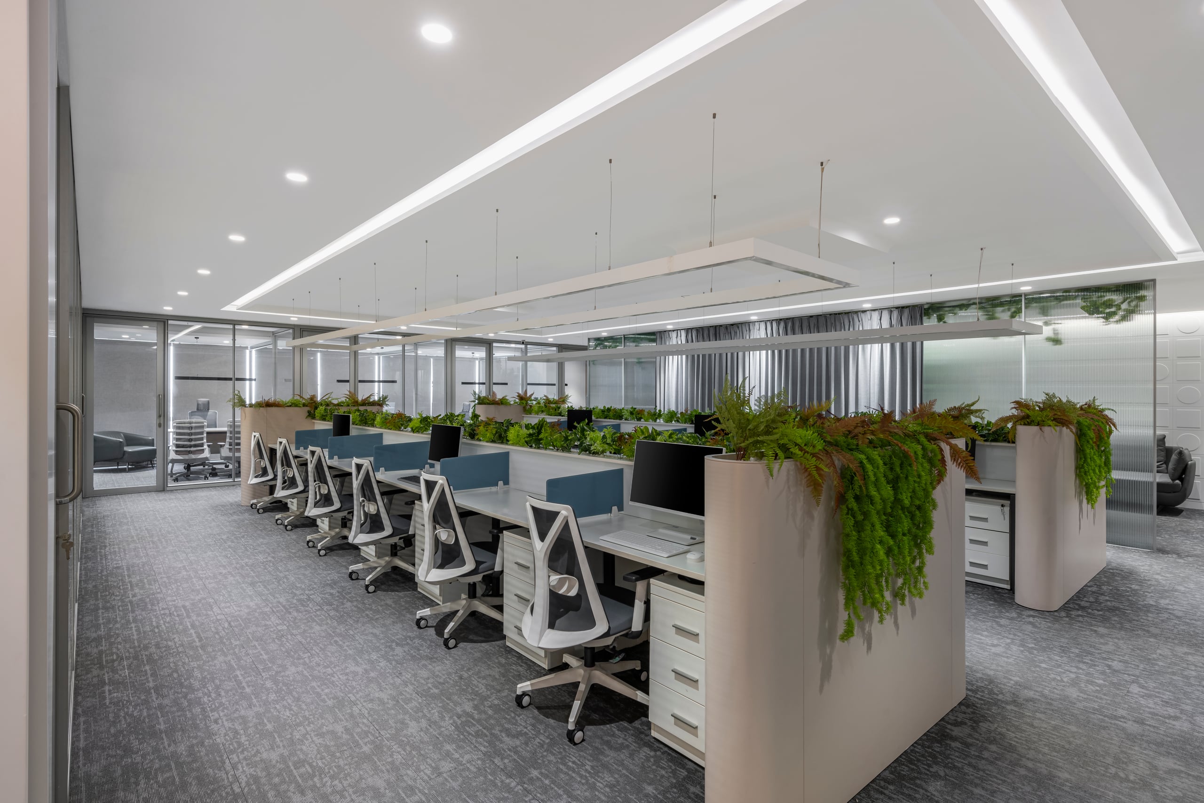
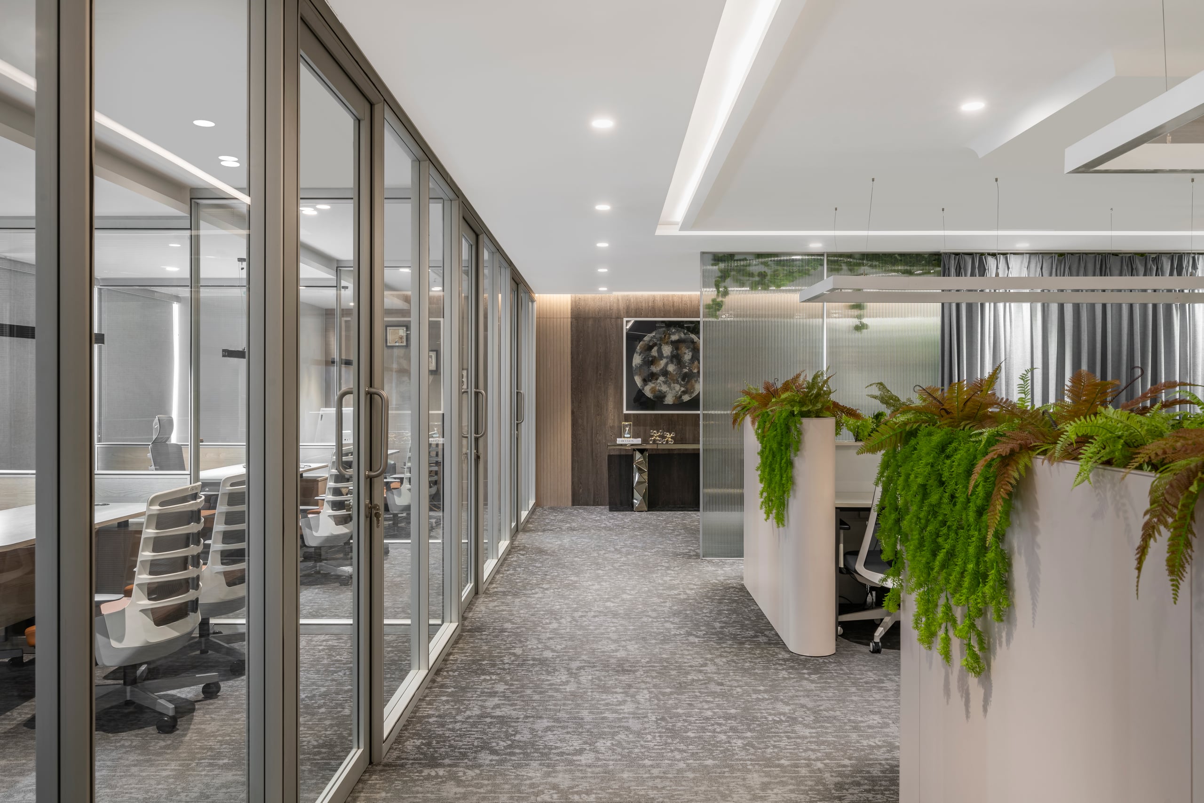
A 4,380 sq ft high-end commercial headquarters in Surat showcasing curved timber walls, executive boardrooms, and bespoke acoustic millwork.
“Designed to reflect corporate stature and progressive leadership through streamlined curved geometry and premium tactile finishes.”
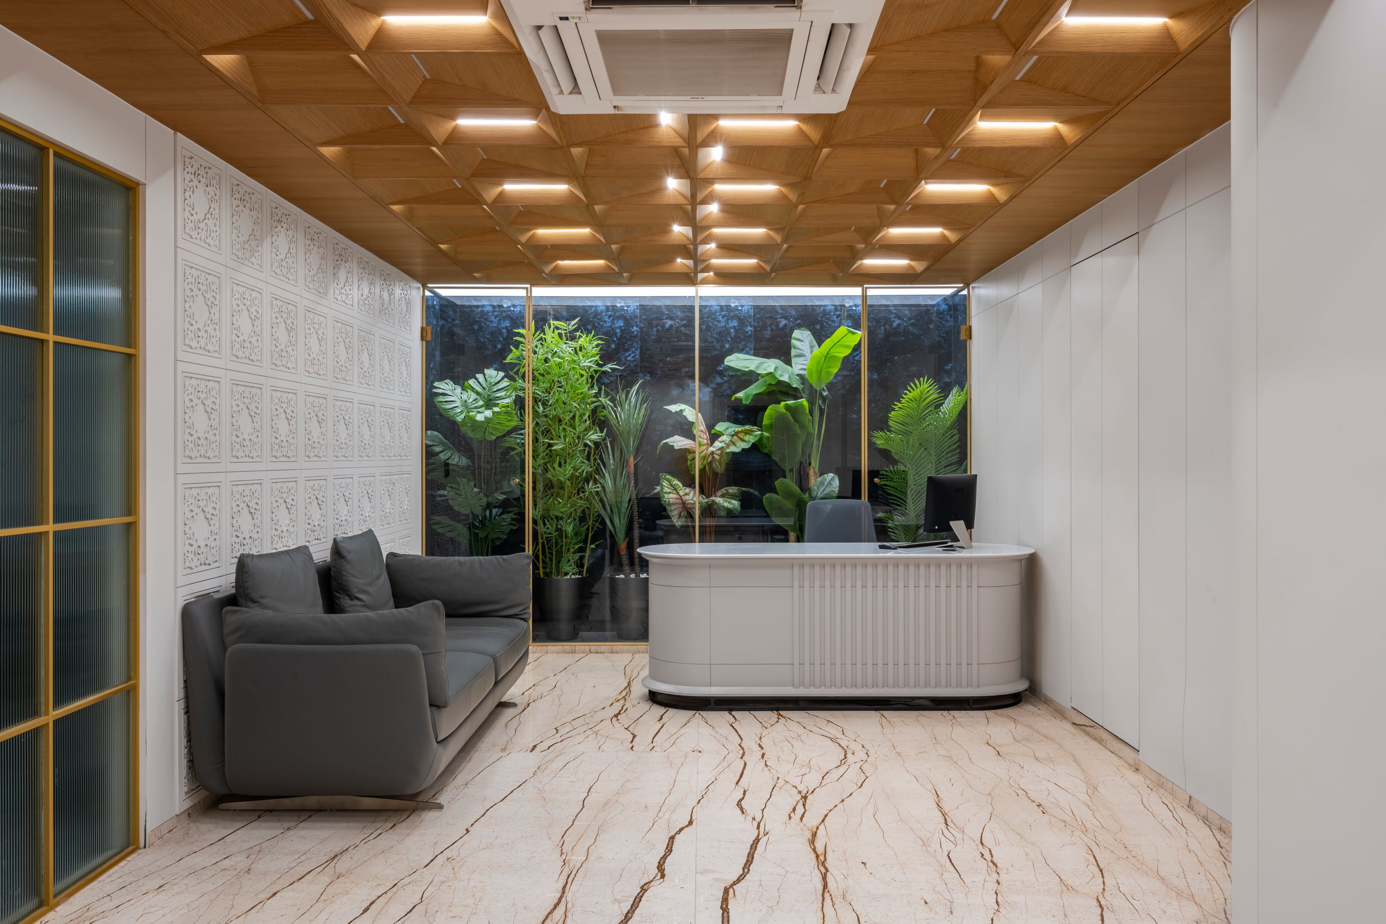
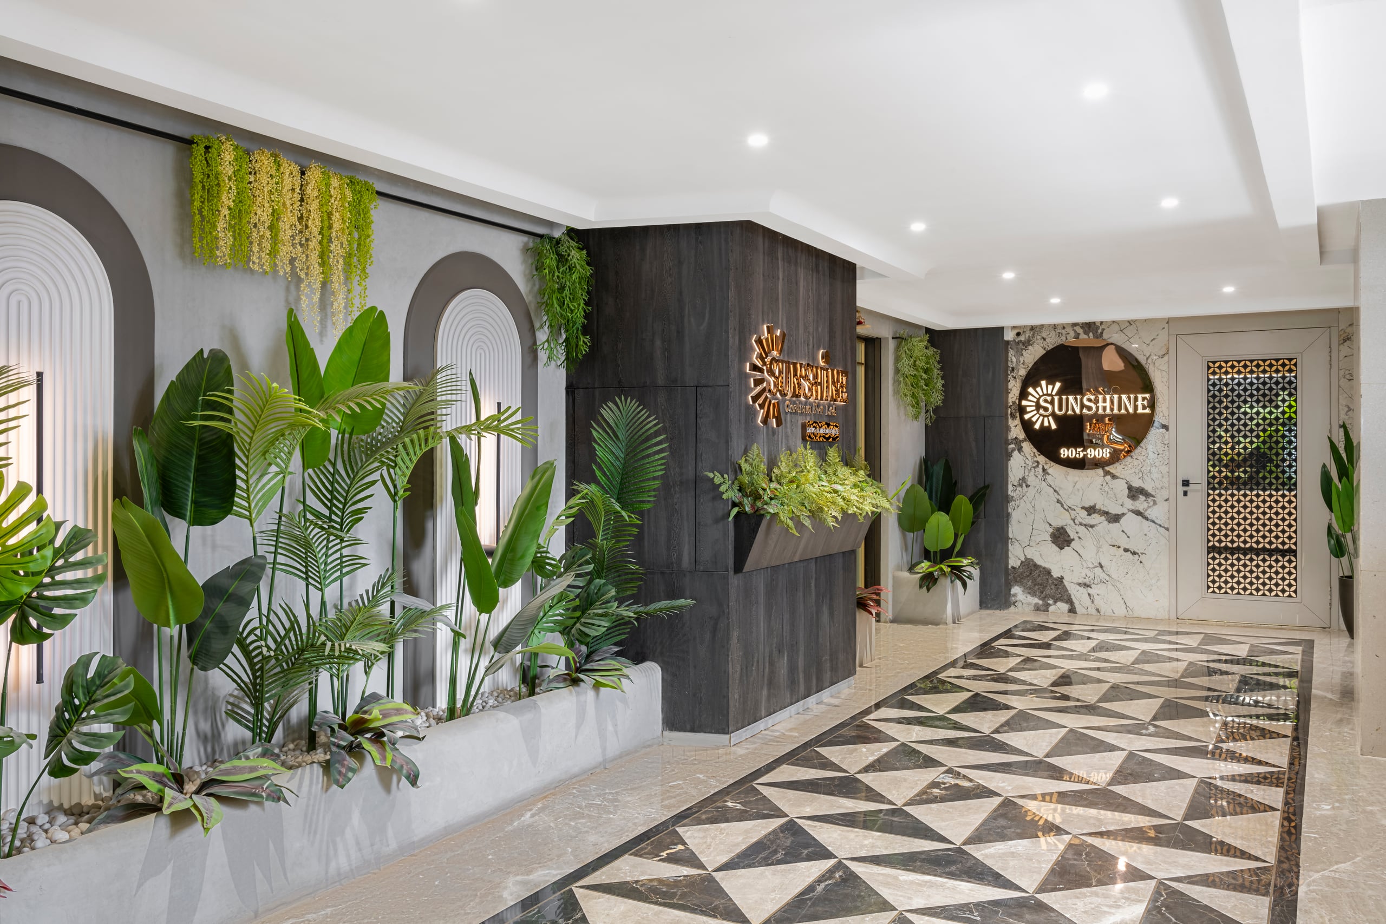
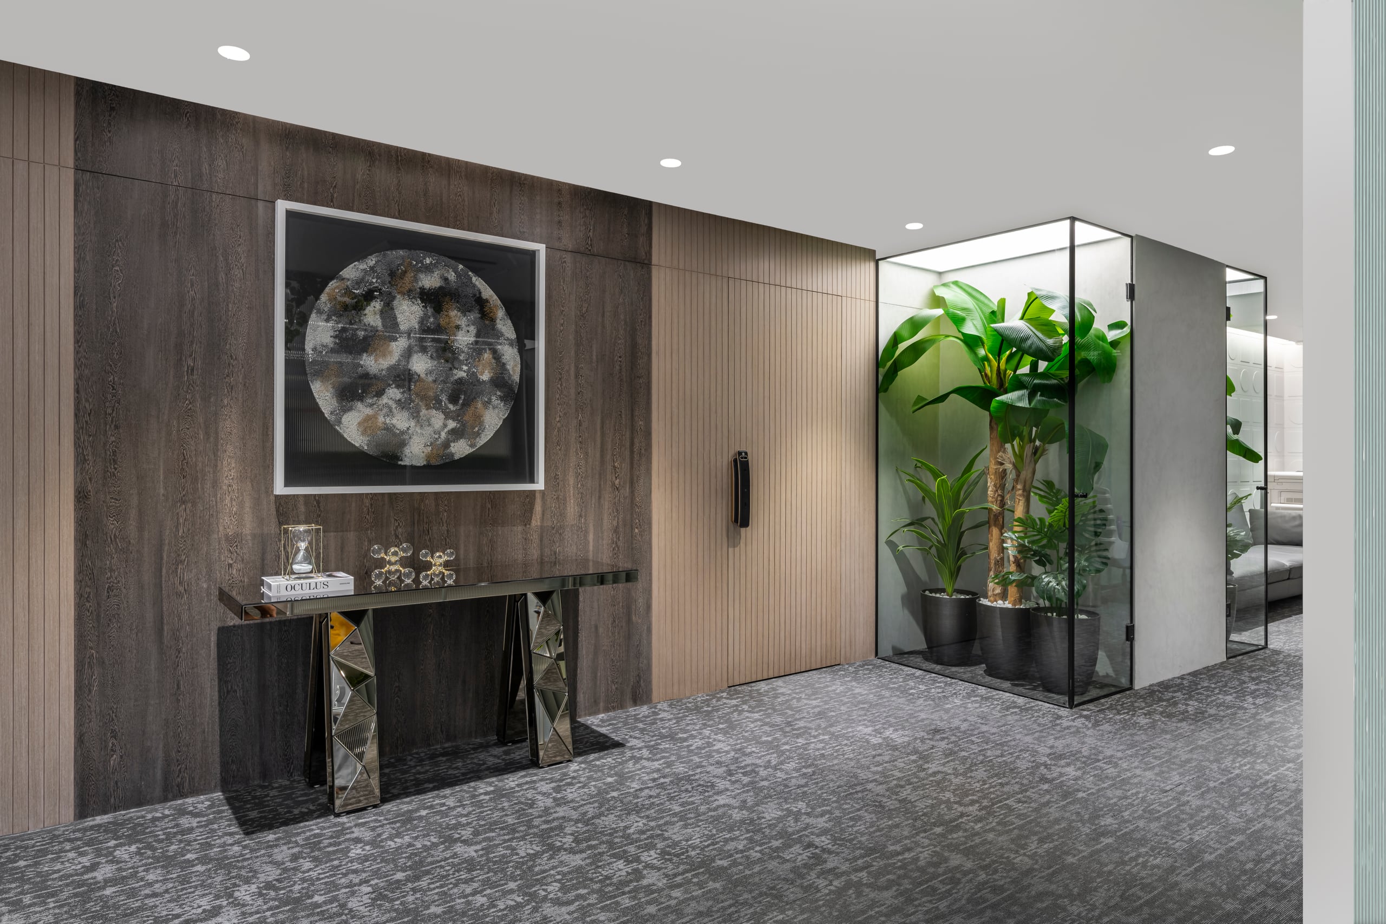
Executive Reception & Curved Gallery
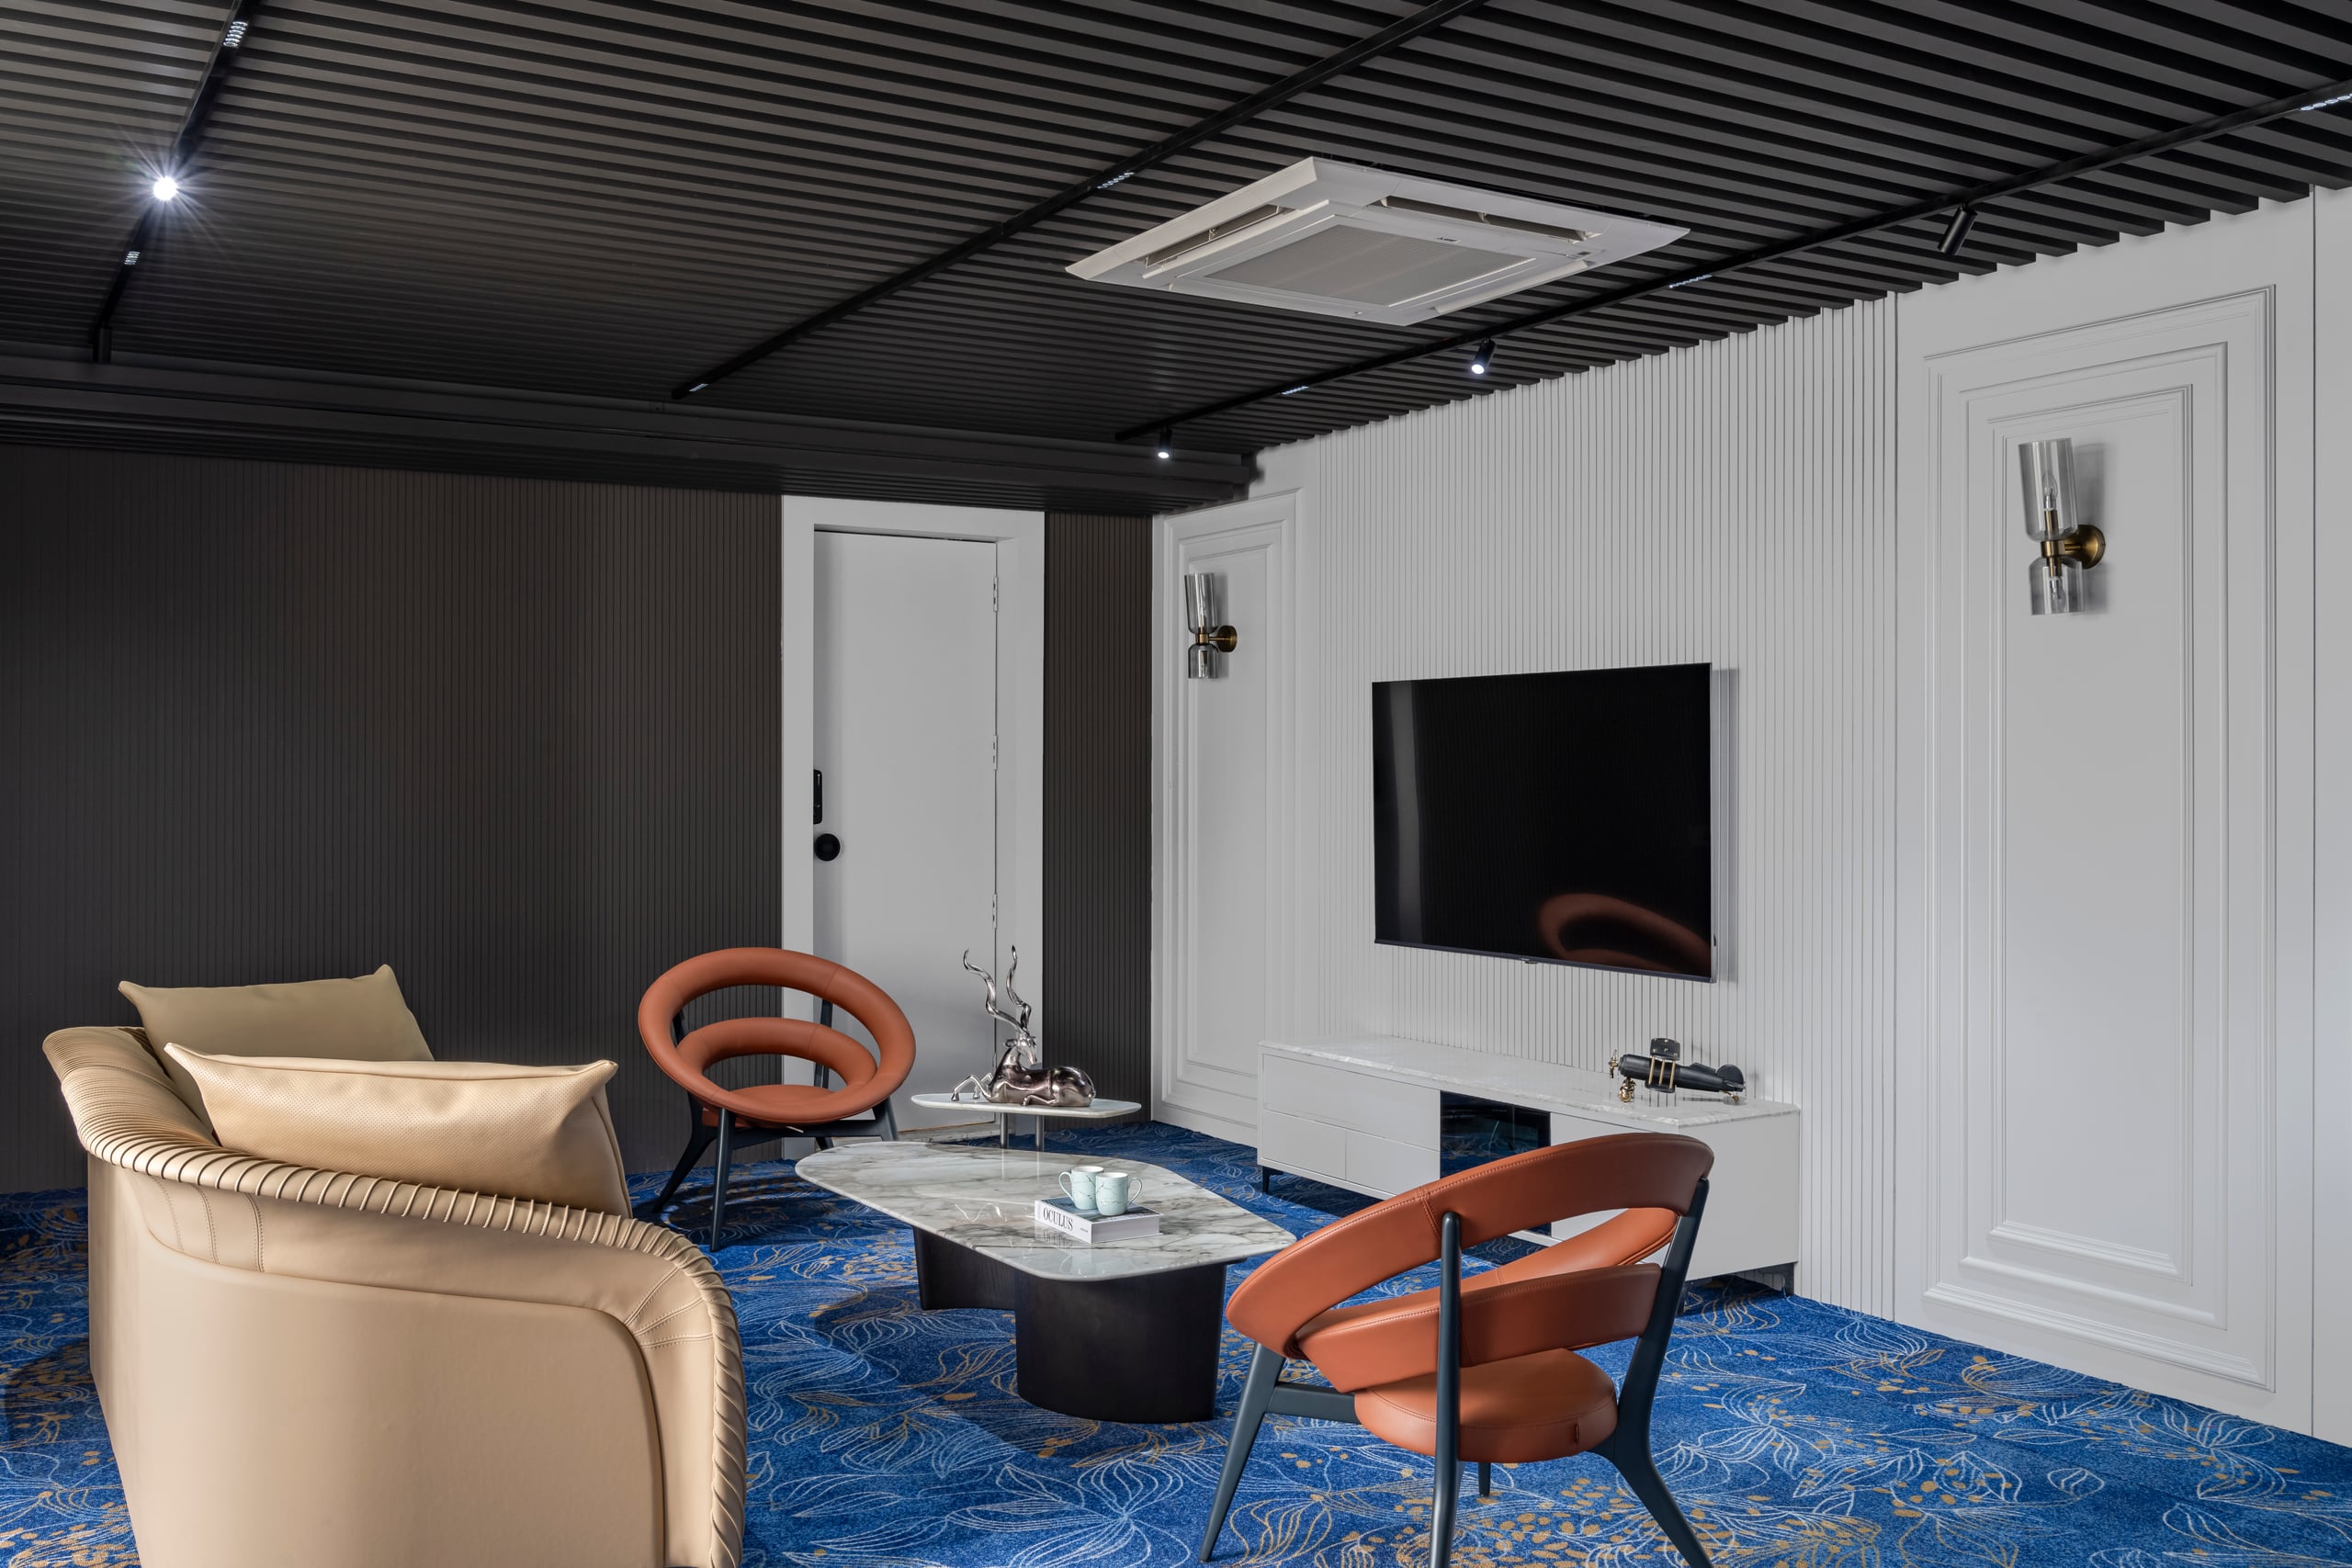
A commanding entrance foyer with curved architectural timber partitions, backlit corporate branding, and discrete client meeting alcoves.
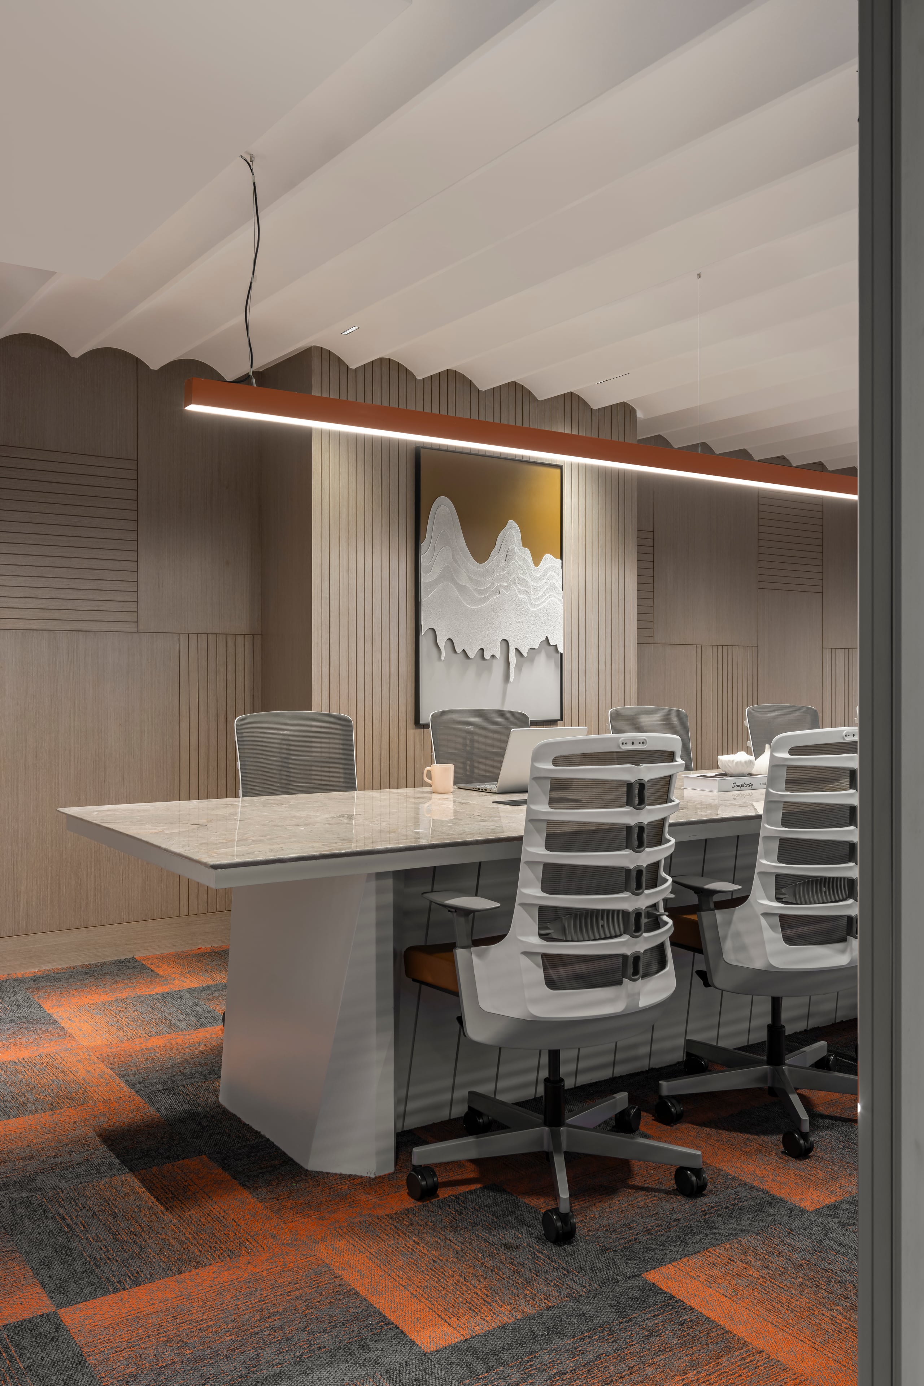
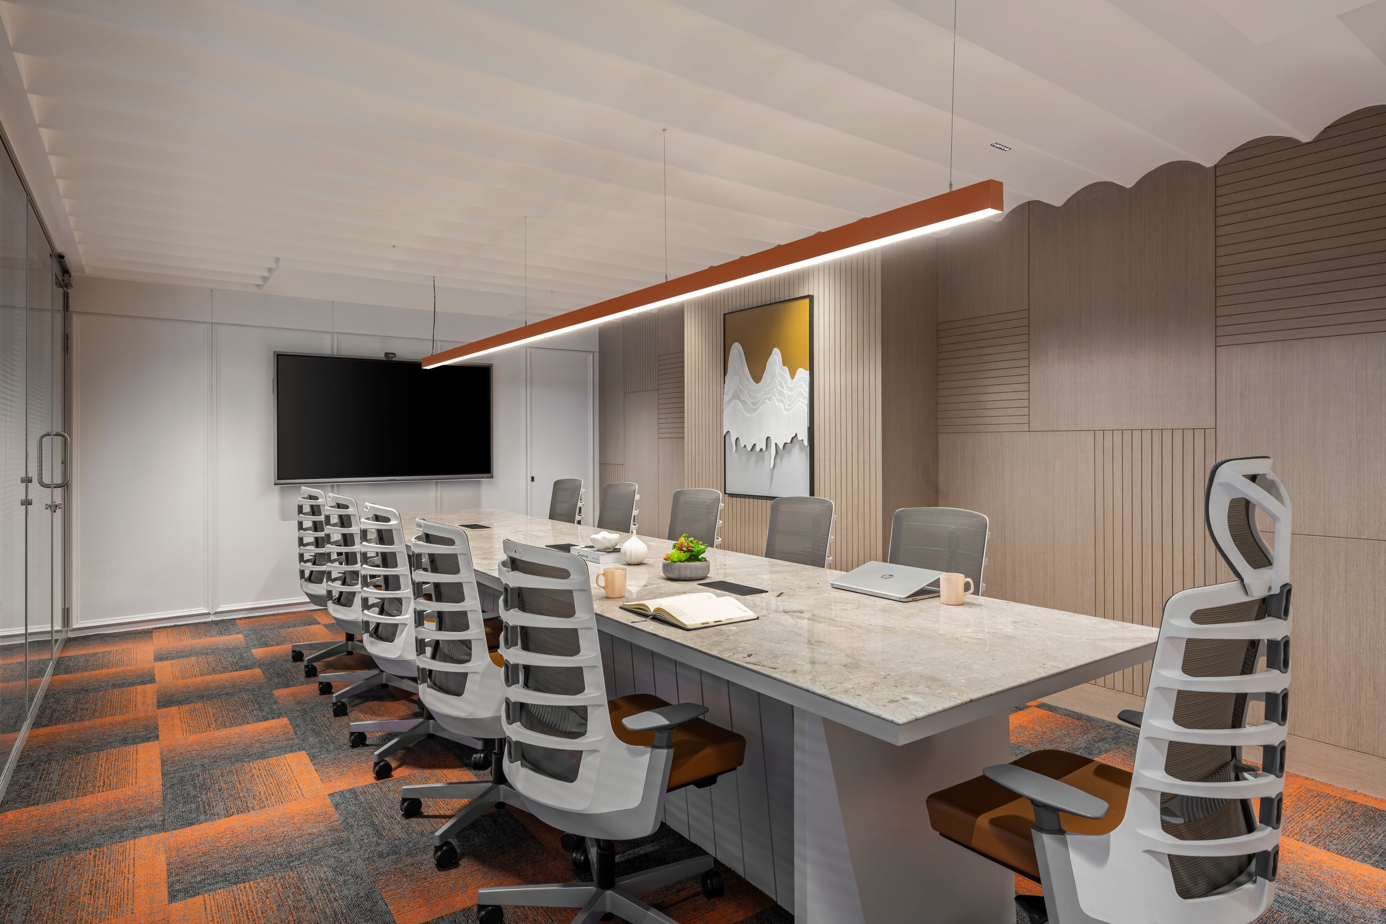
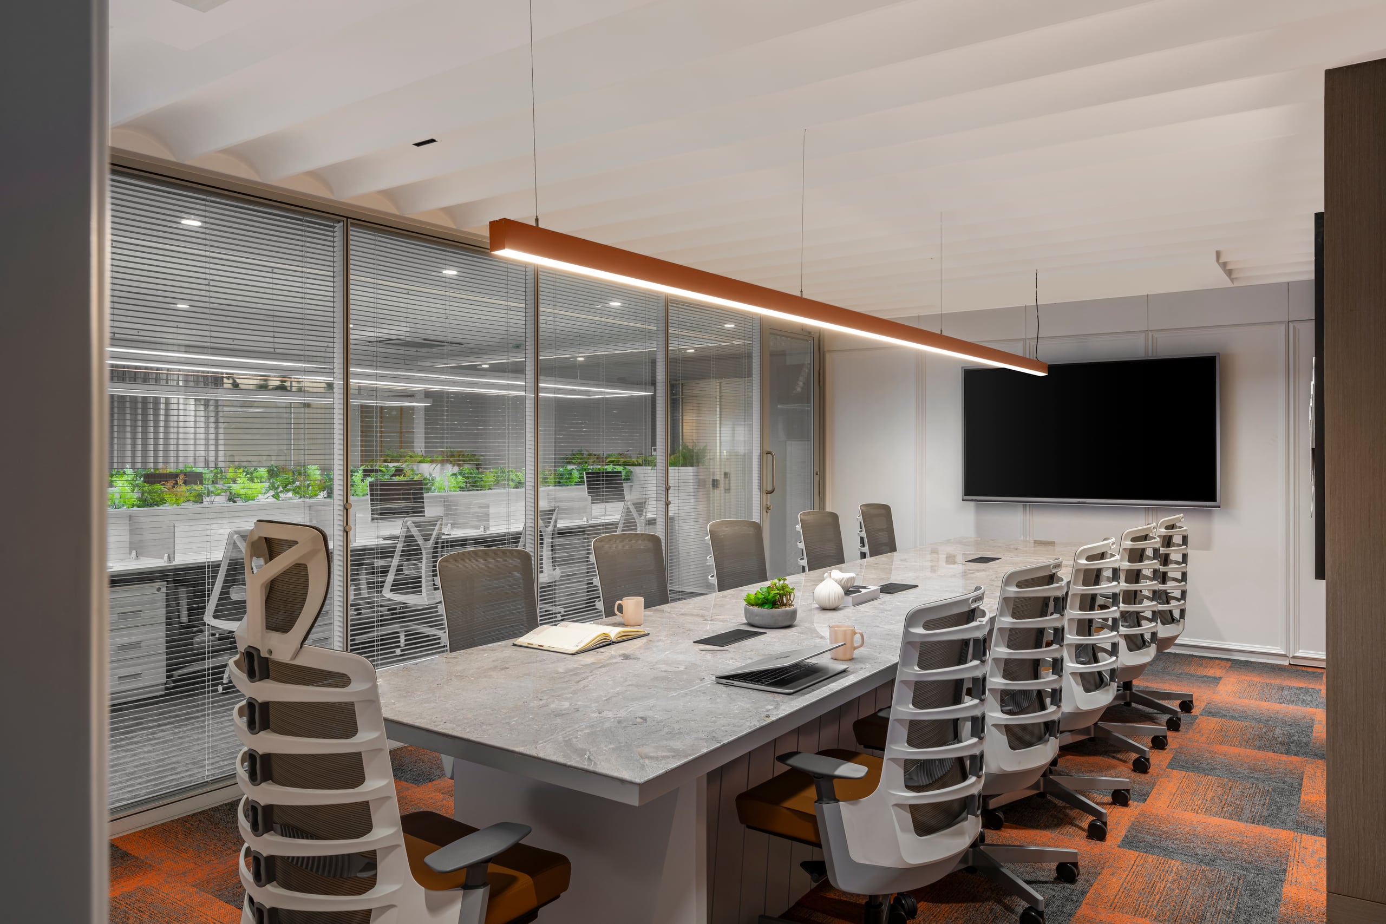
State-of-the-Art Boardroom
Equipped with acoustic micro-perforated wood paneling, motorized AV concealment, and a custom monolithic stone-and-timber conference table.
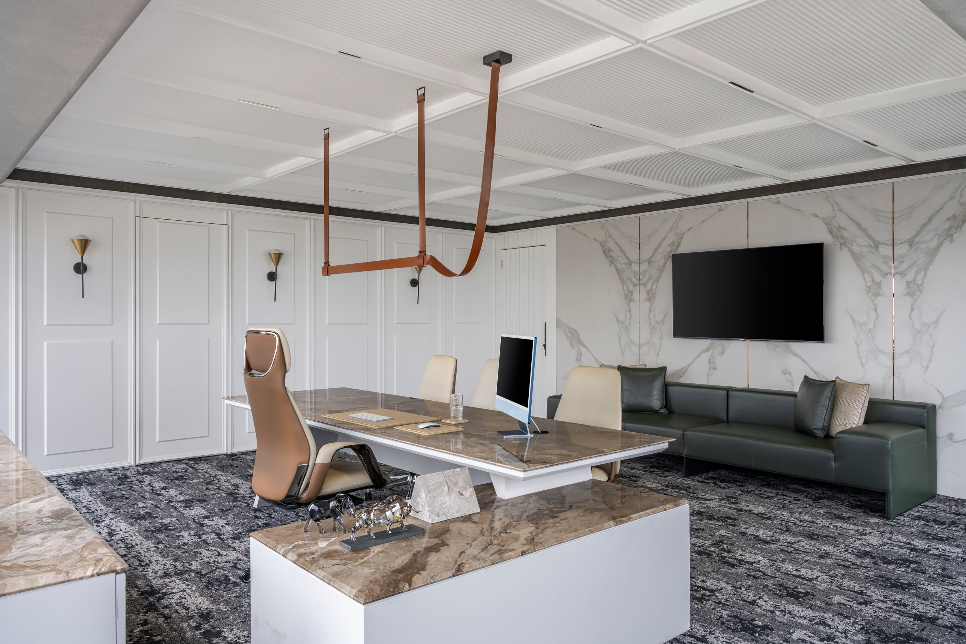
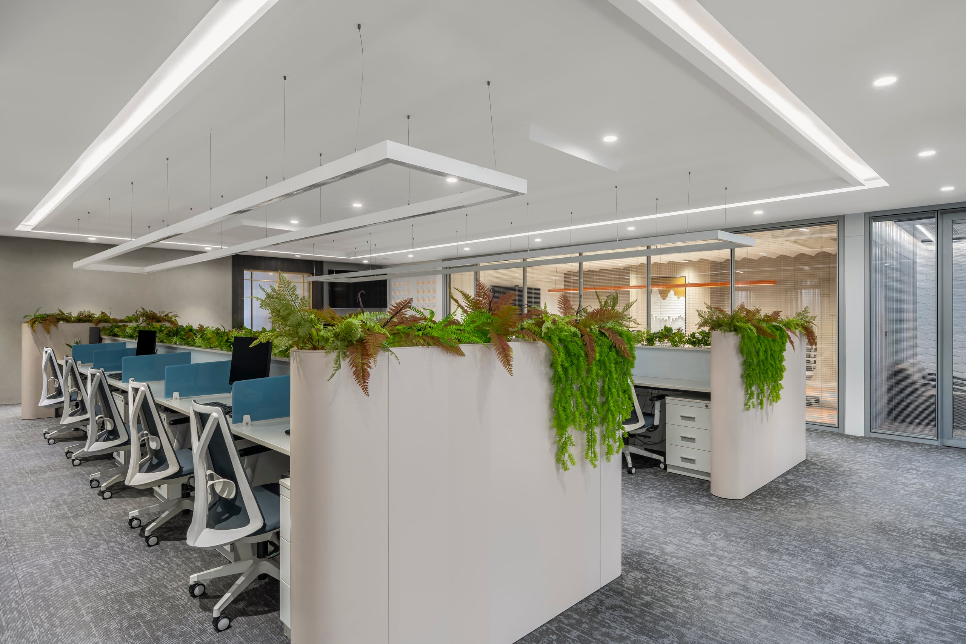
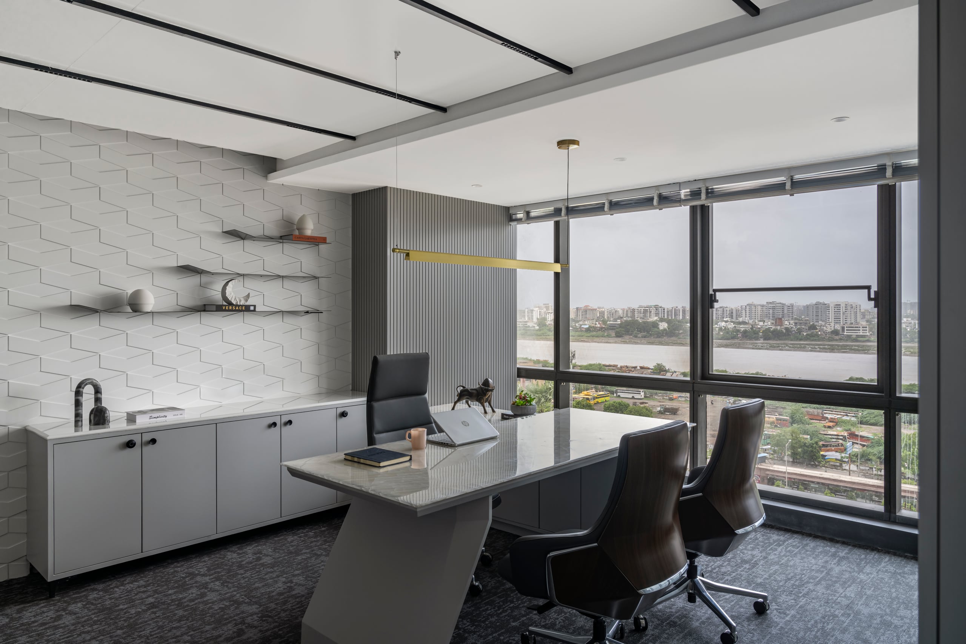
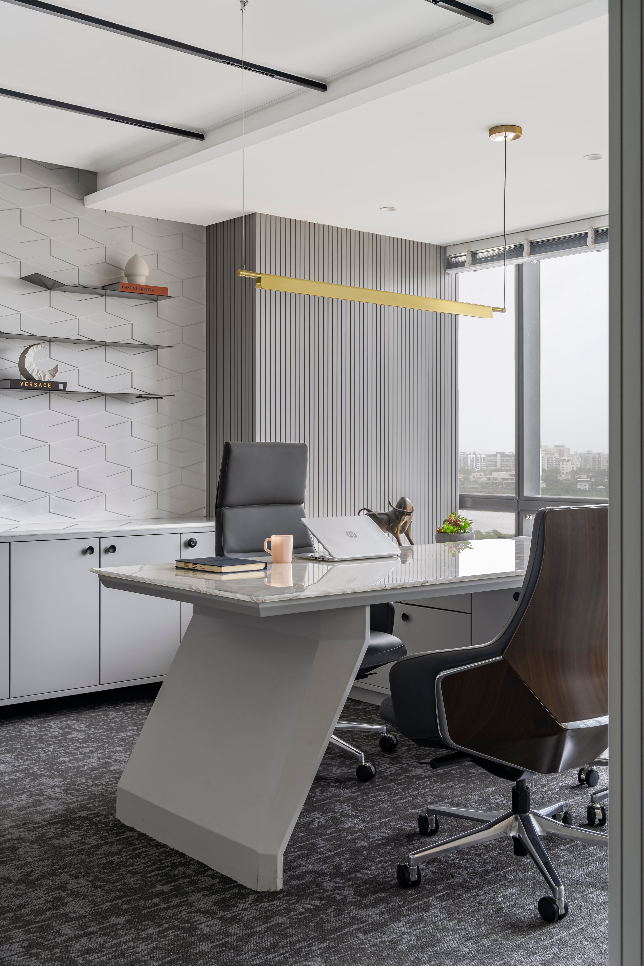
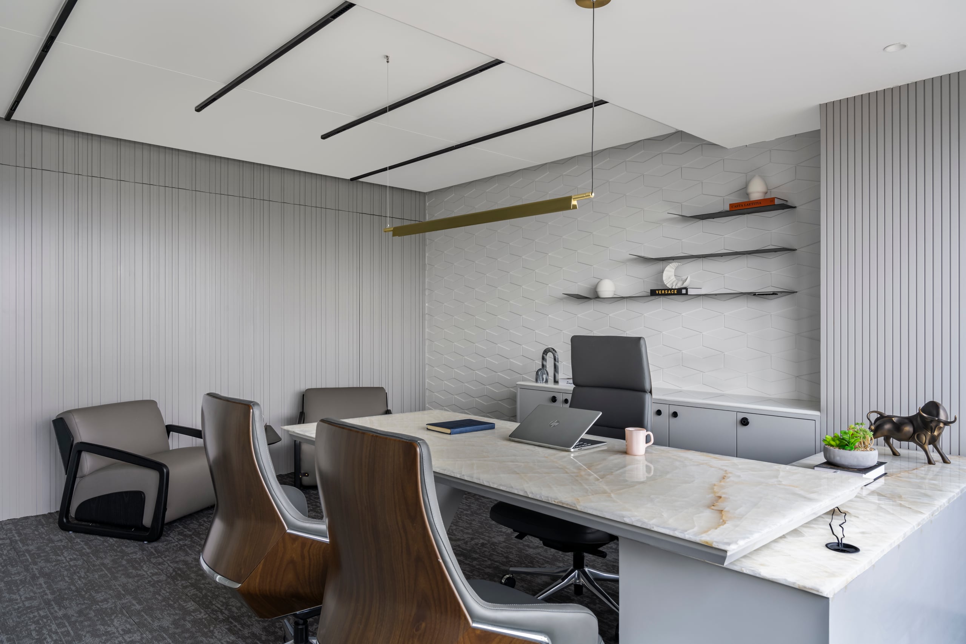
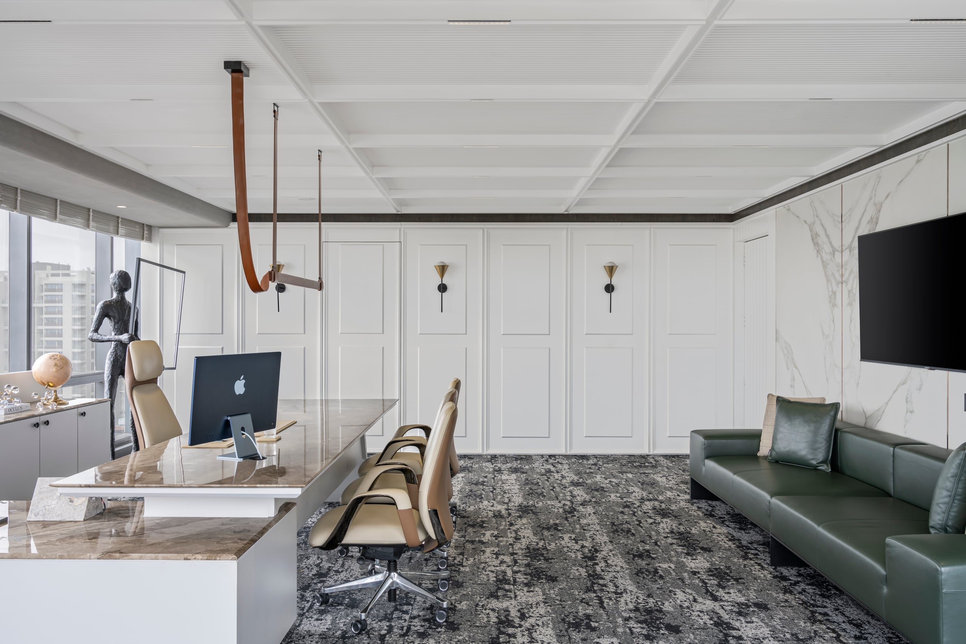
Leadership Cabins & Workstation Zones
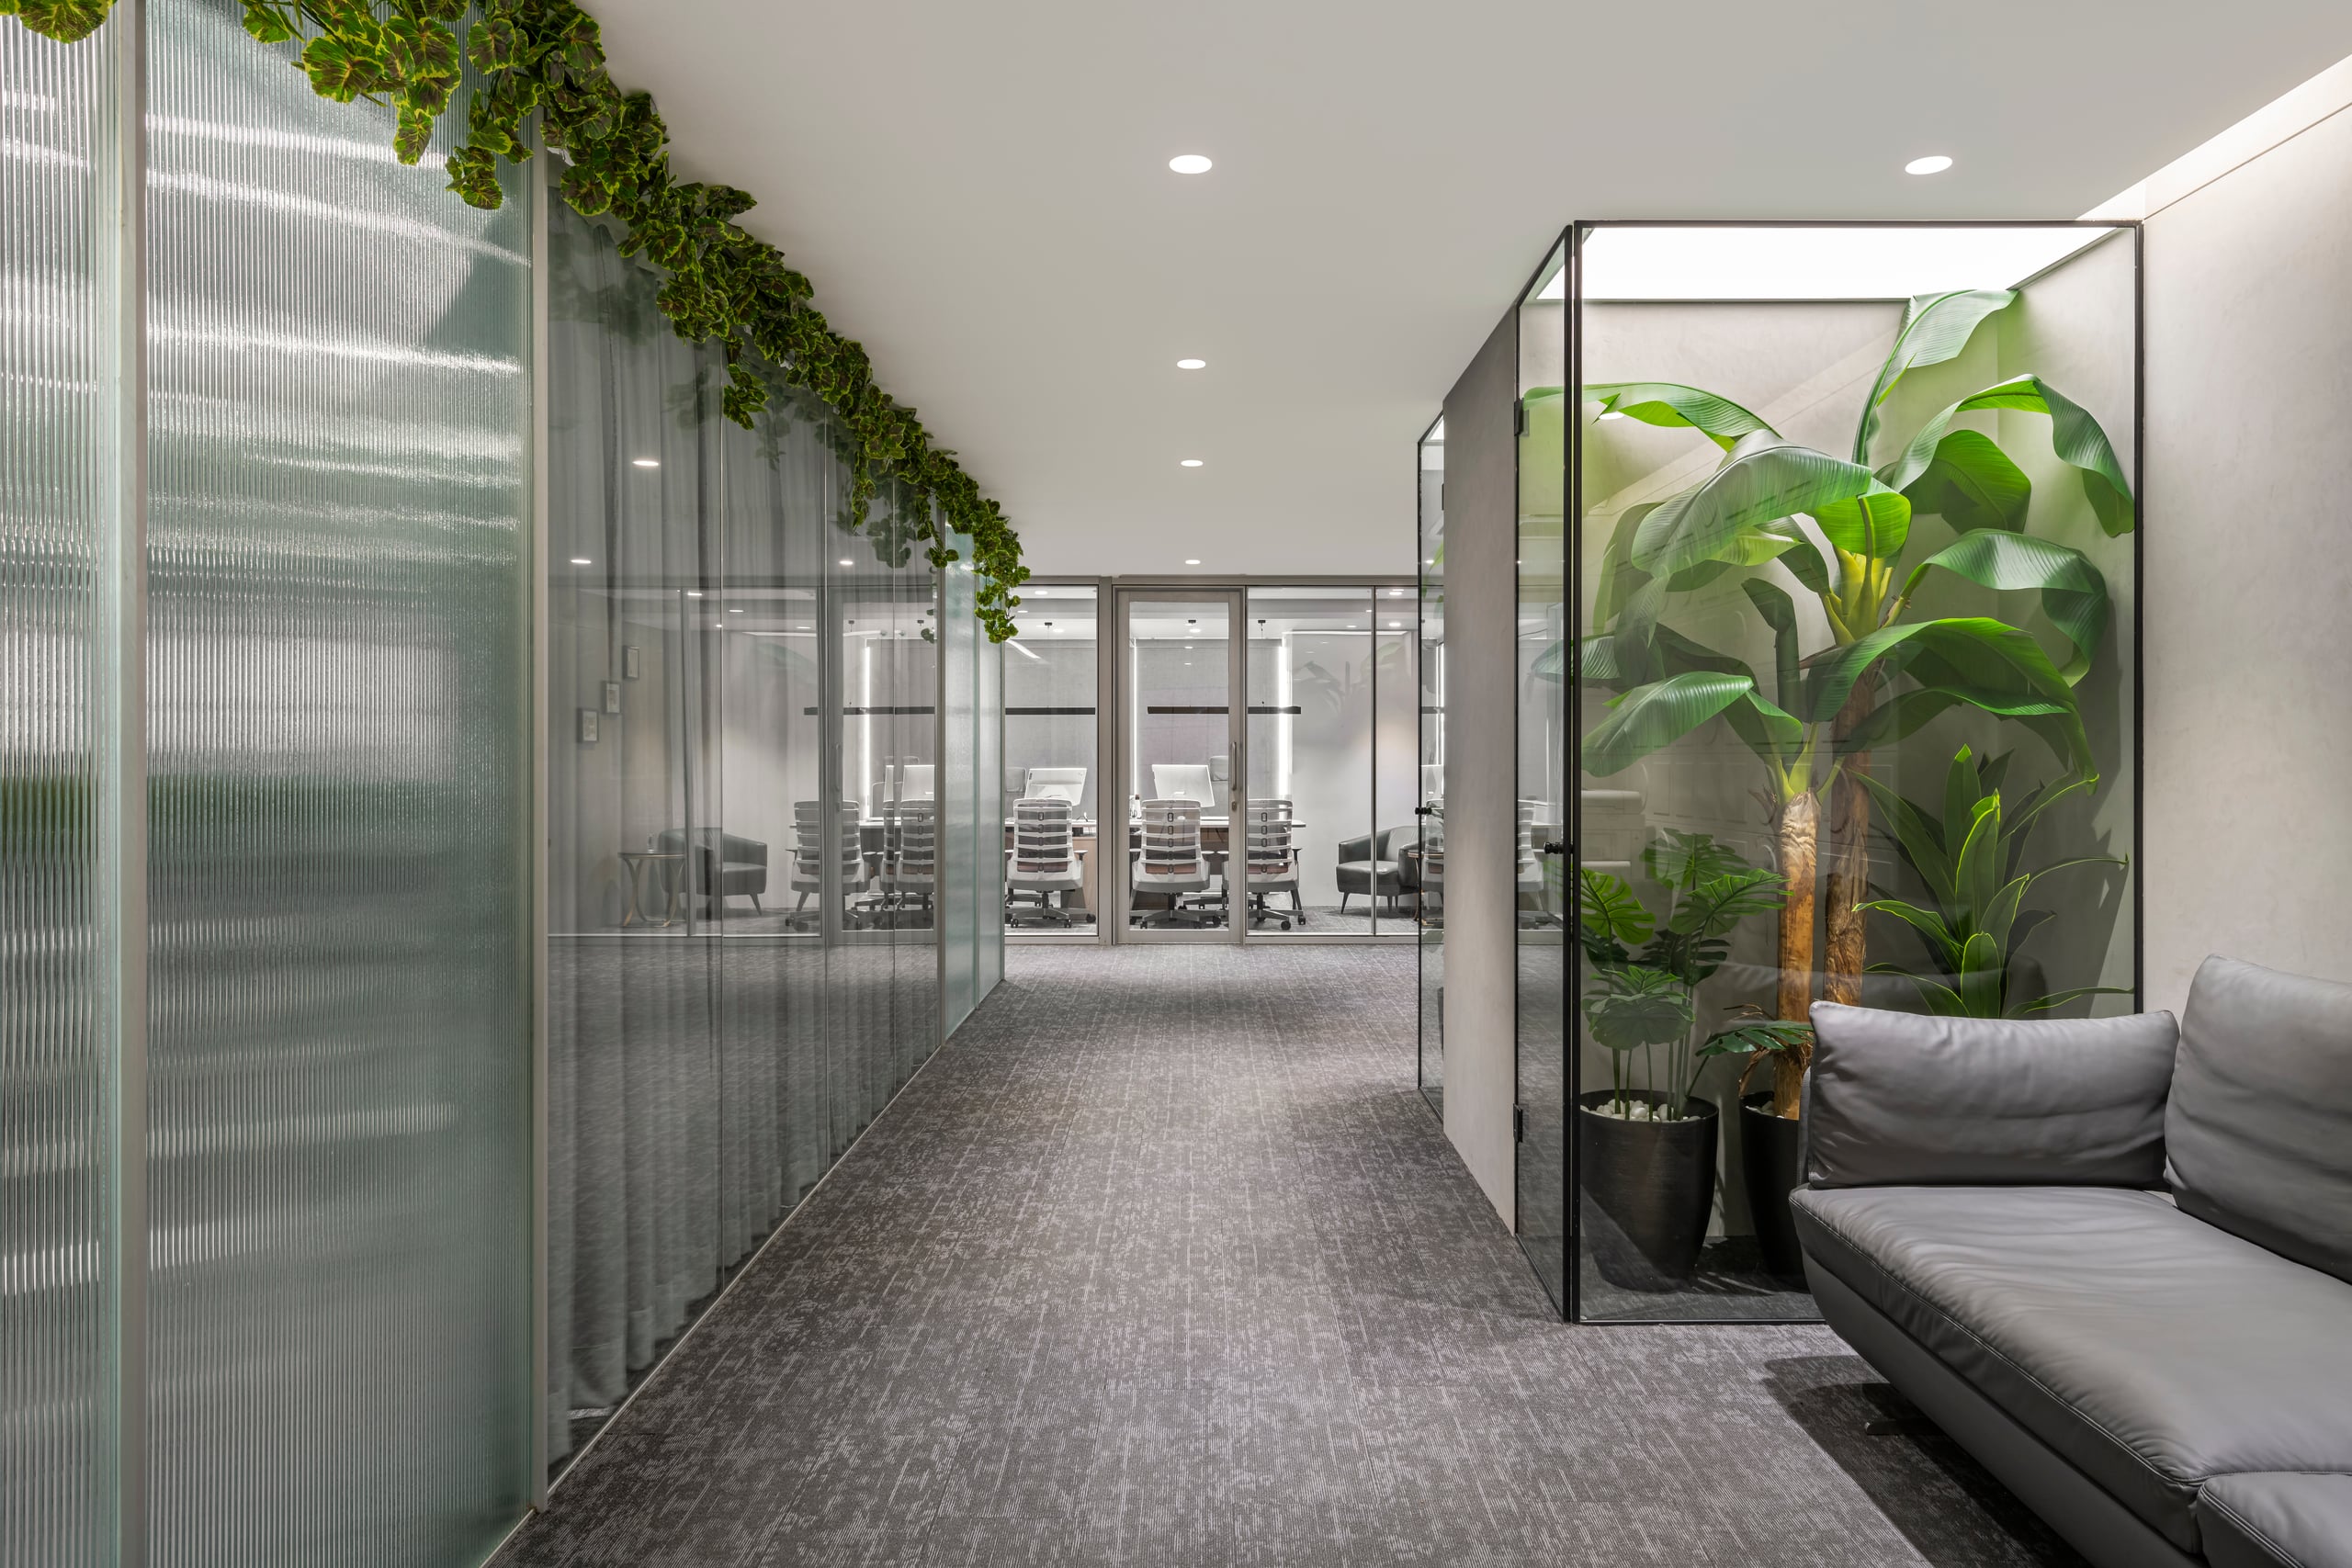
Ergonomically engineered workspaces balancing open team collaboration with private executive suites and integrated natural daylight.
A 4,380 sq ft state-of-the-art corporate office in Surat featuring curved timber architecture, acoustic isolation, and executive conference spaces.
Cinematic Walkthrough
Experience the natural lighting, proportion, and handcrafted detailing of Yashvi Group in live motion.
“The GDS delivered an exceptional workspace that commands authority and inspires innovation. Our corporate headquarters is a true competitive asset.”
Ready to transform your space?
Let’s discuss your site, architectural blueprints, and aesthetic vision during an exploratory consultation.