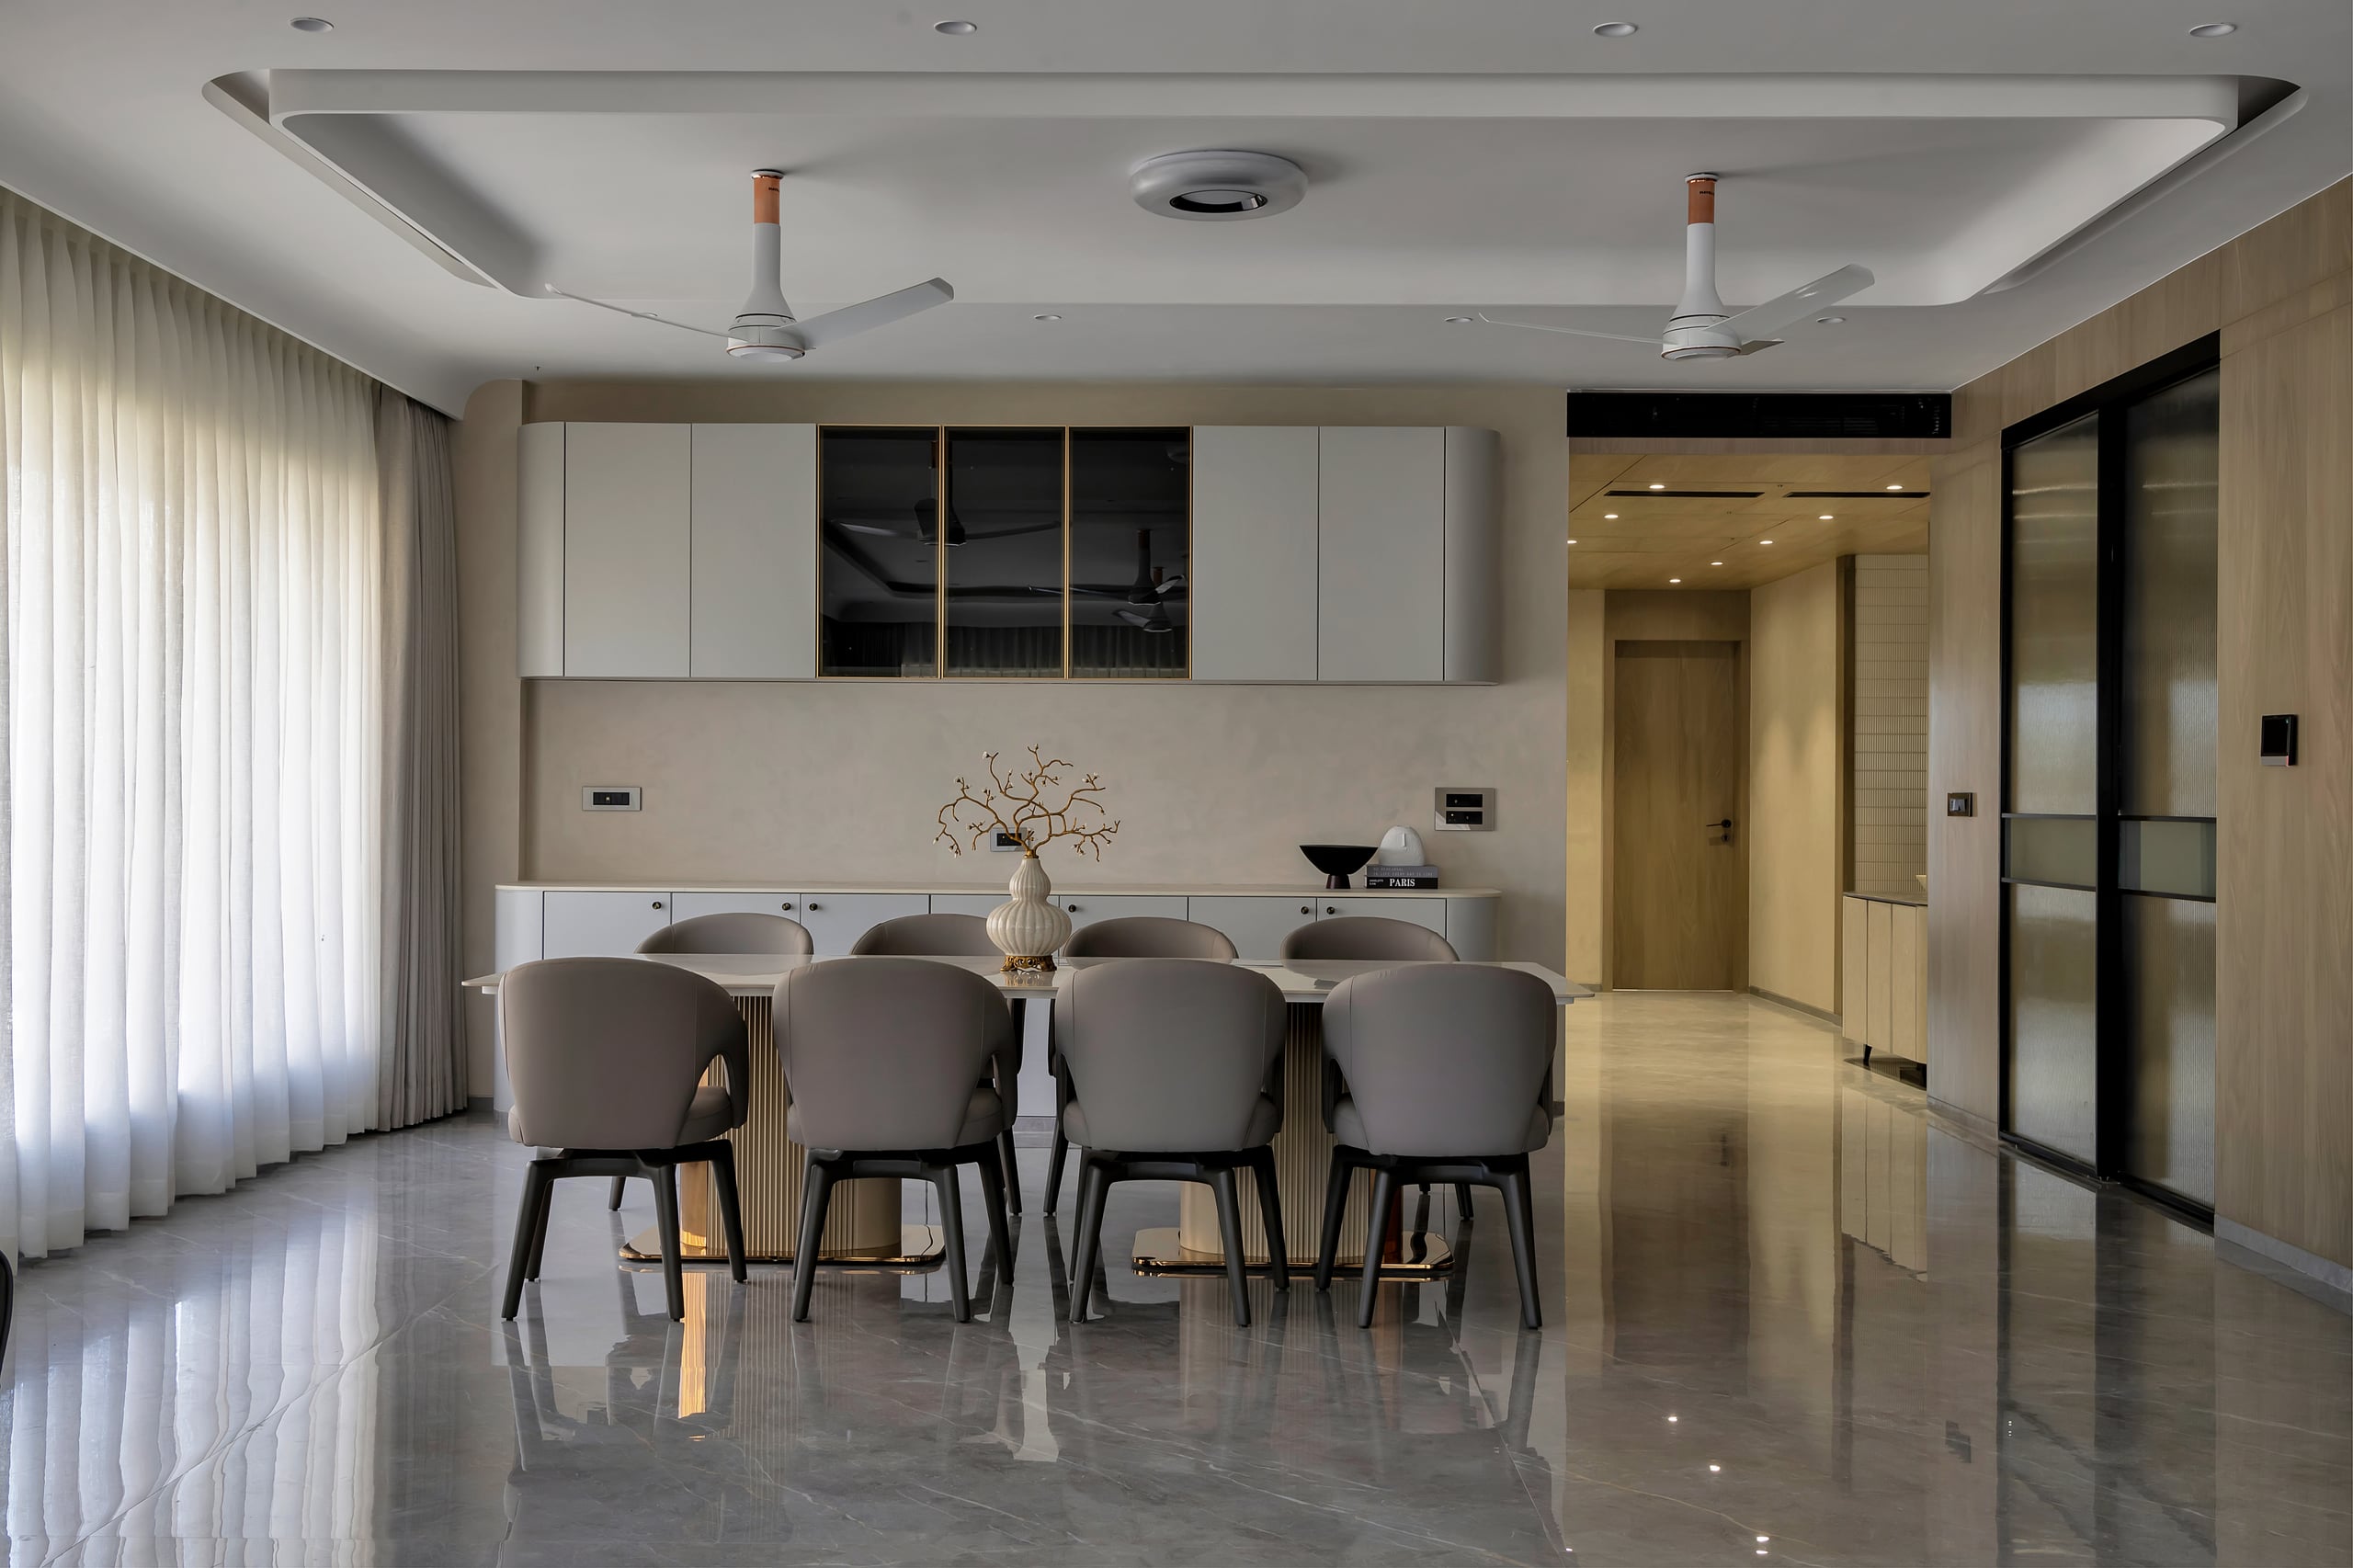
Maan Niwash
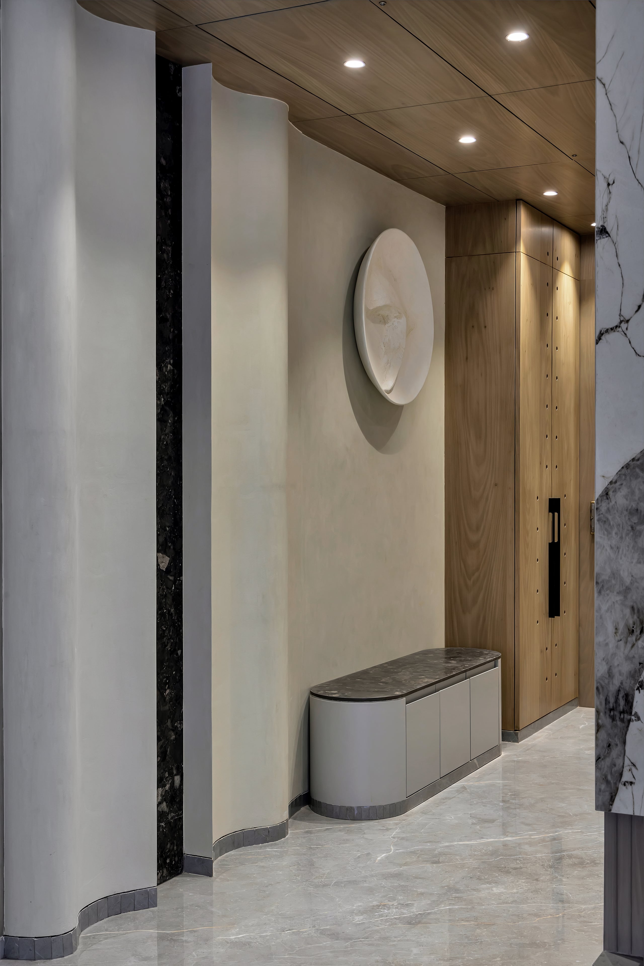
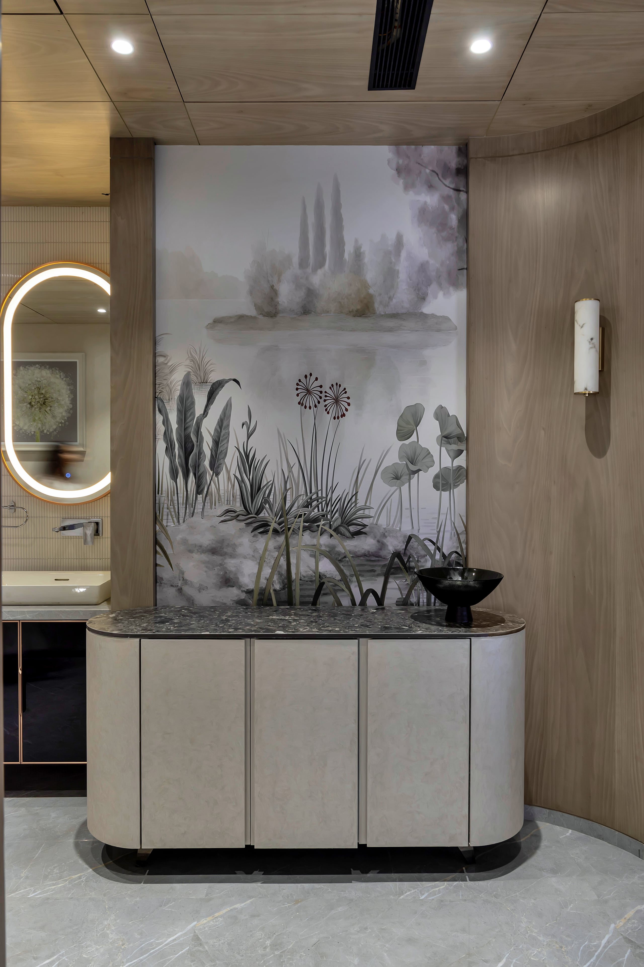
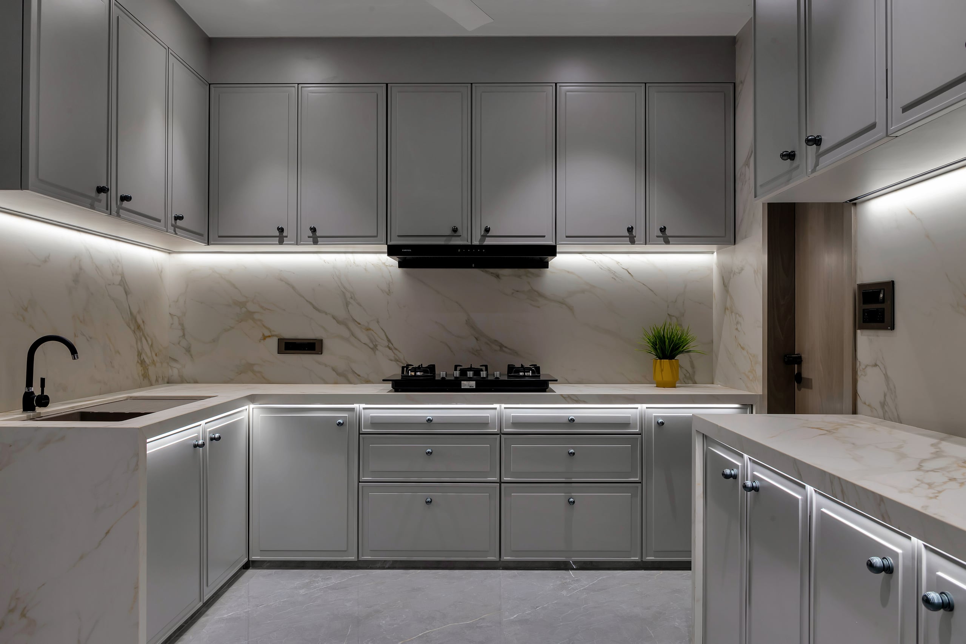
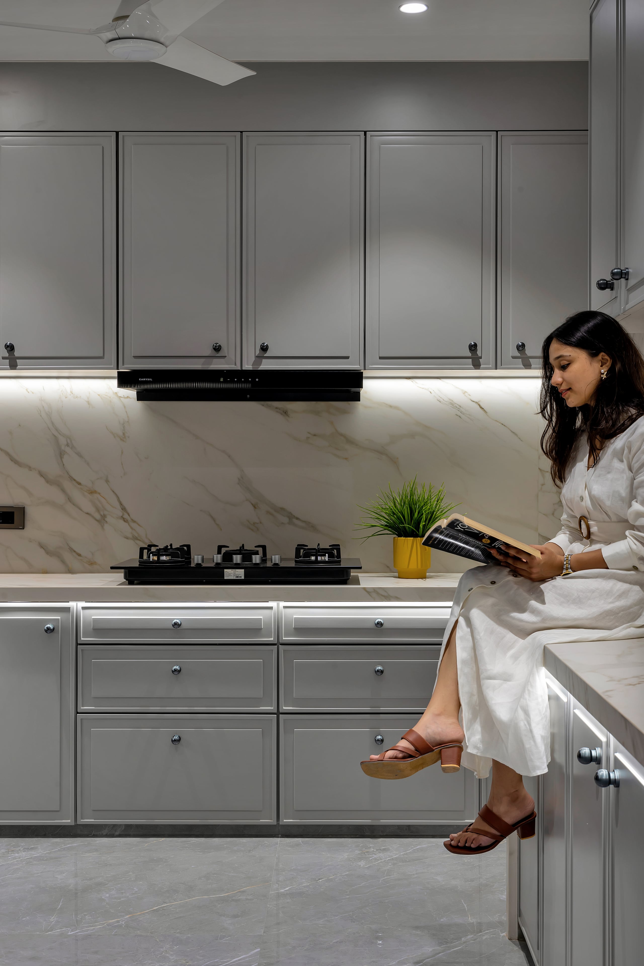
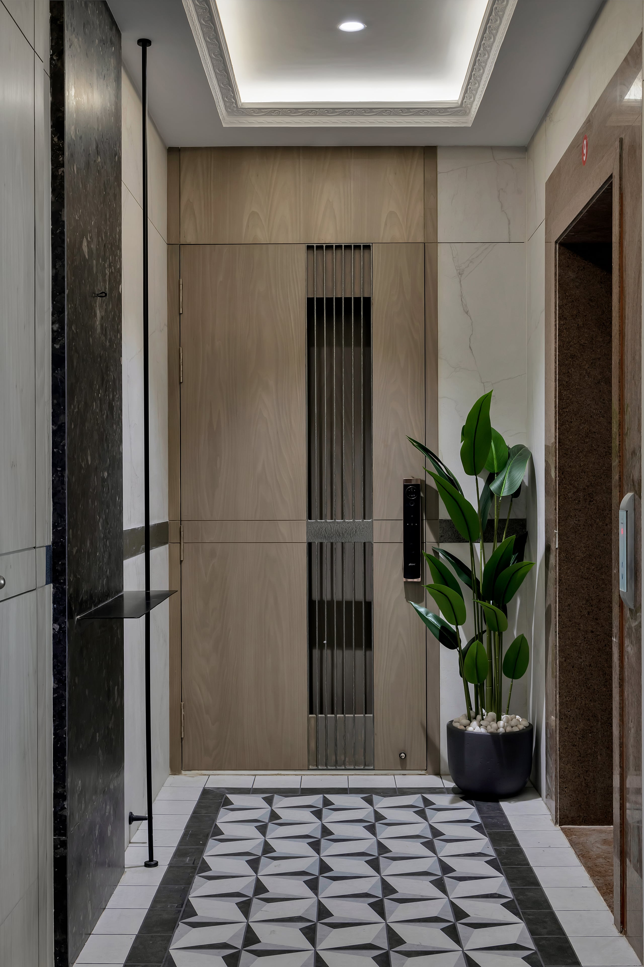
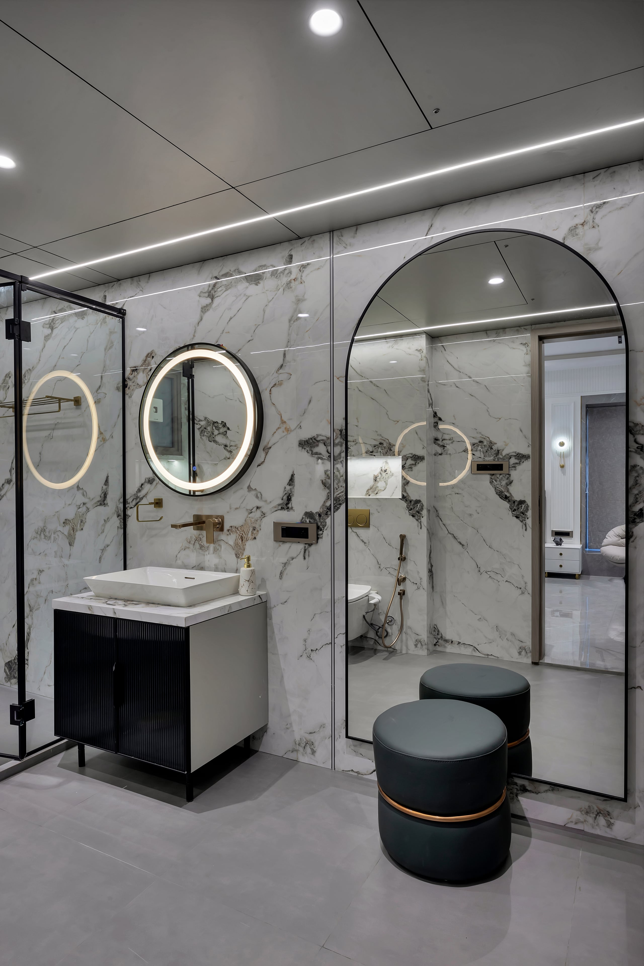
A 4,800 sq ft modern sanctuary in Surat featuring sculpted ceiling architecture, natural stone accents, and bespoke timber craftsmanship.
“Maan Niwash balances traditional Indian hospitality principles with sleek, contemporary minimalism and warm atmospheric lighting.”
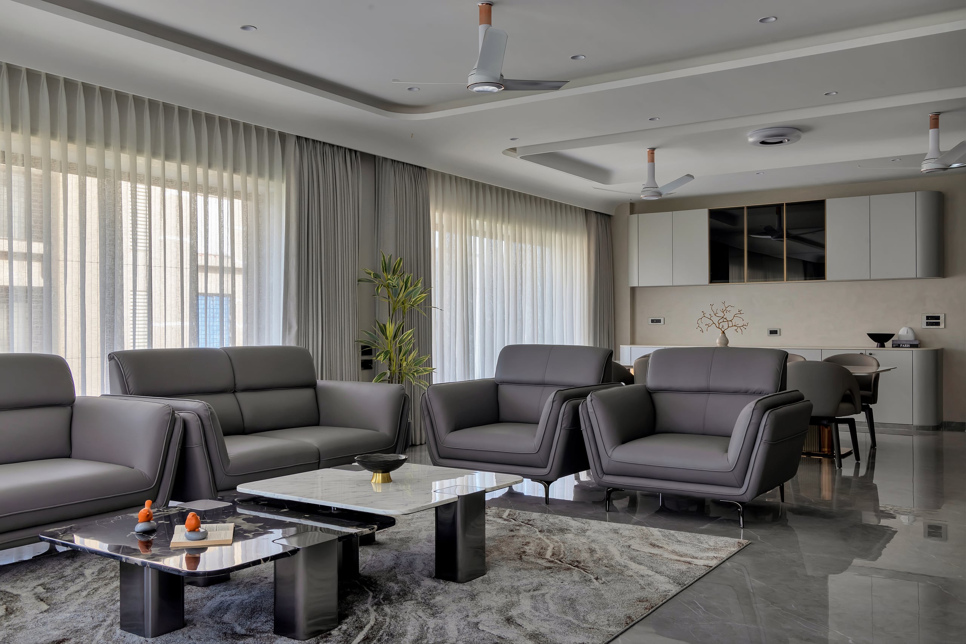
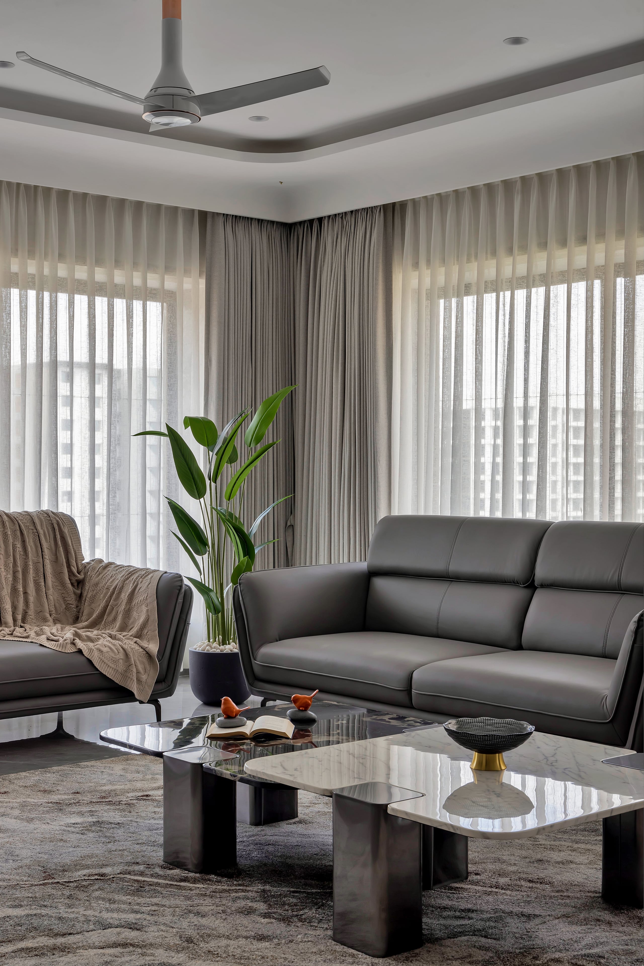
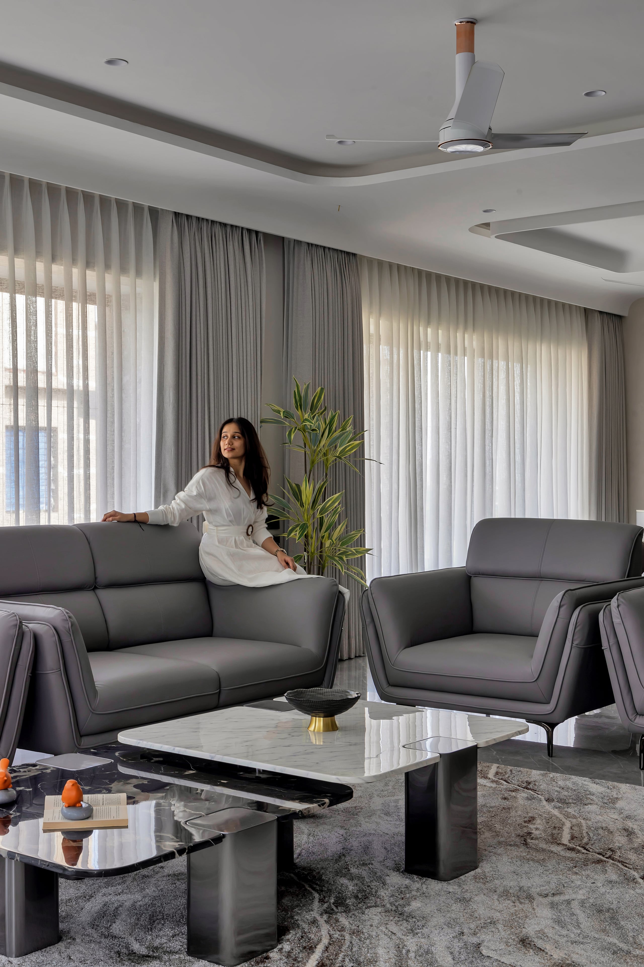
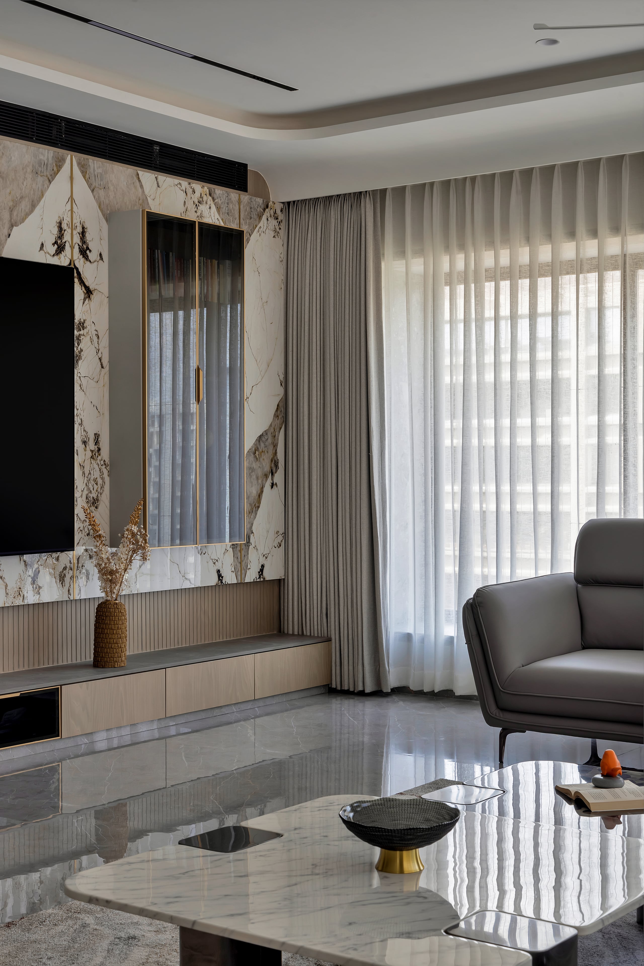
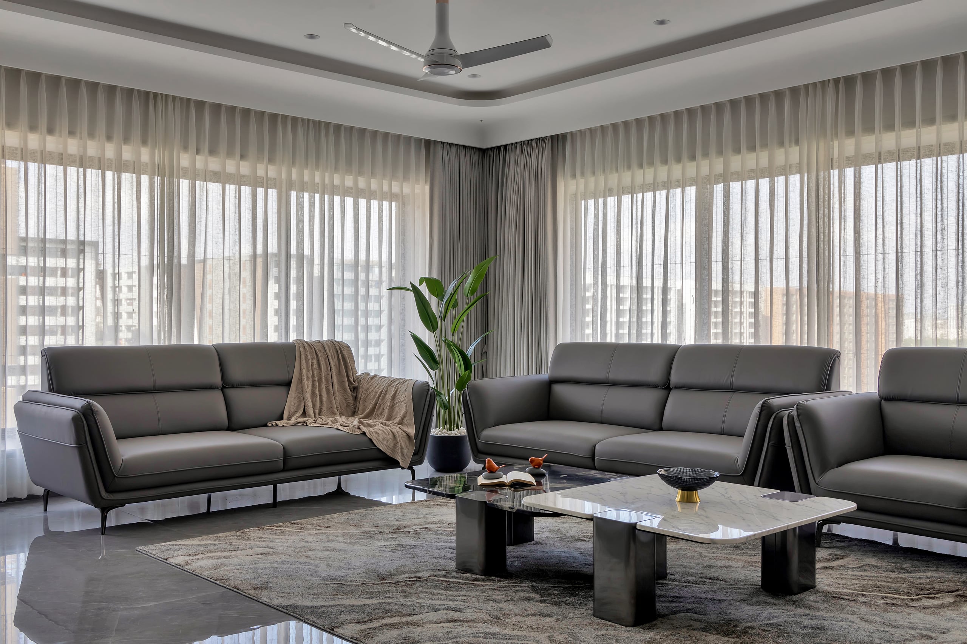
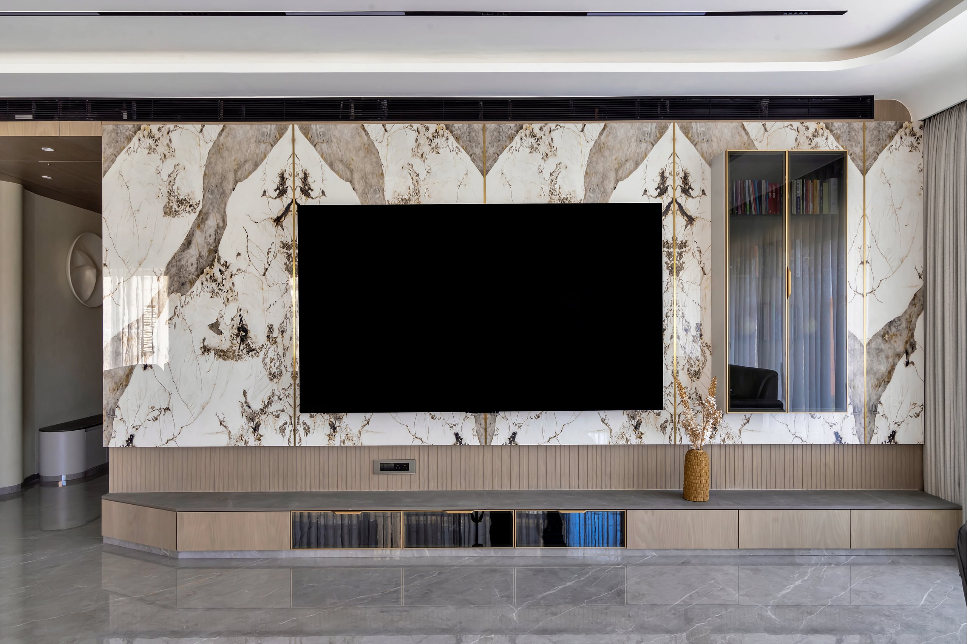
Warm Architectural Living Lounge
Centered on rich textures, custom veneer paneling, and curated art accents that establish a warm, welcoming spatial atmosphere.
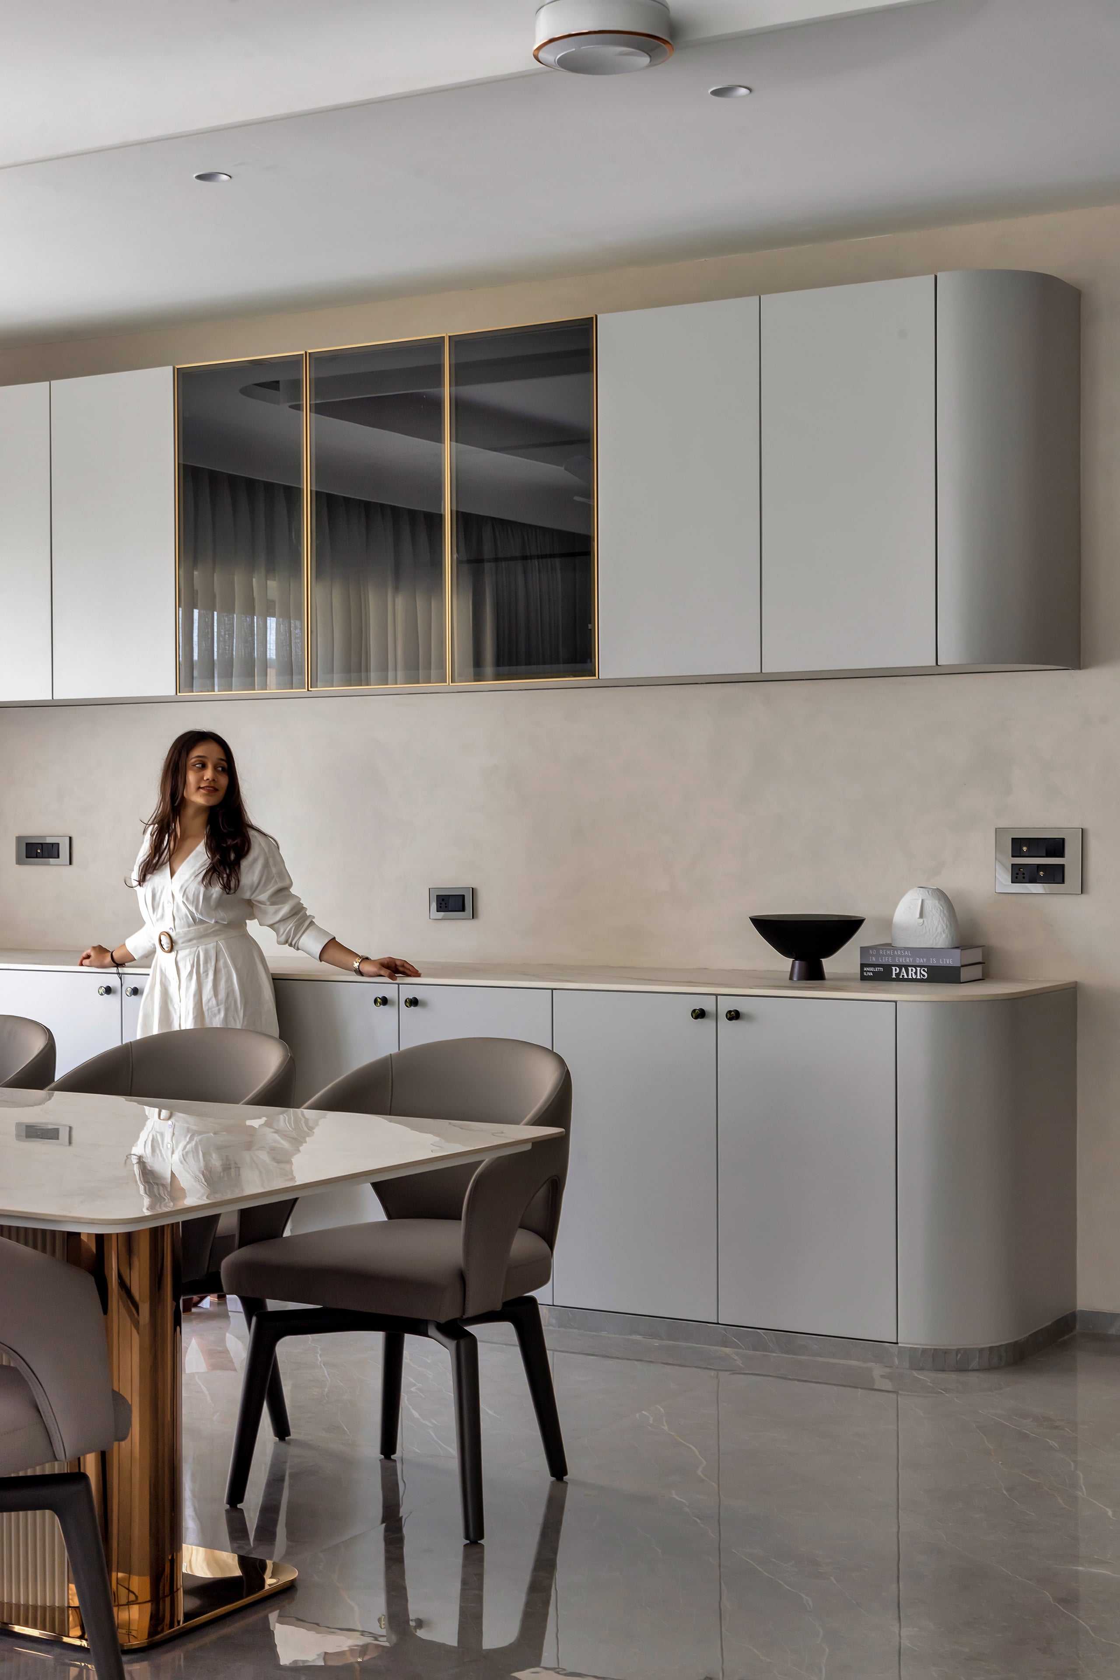
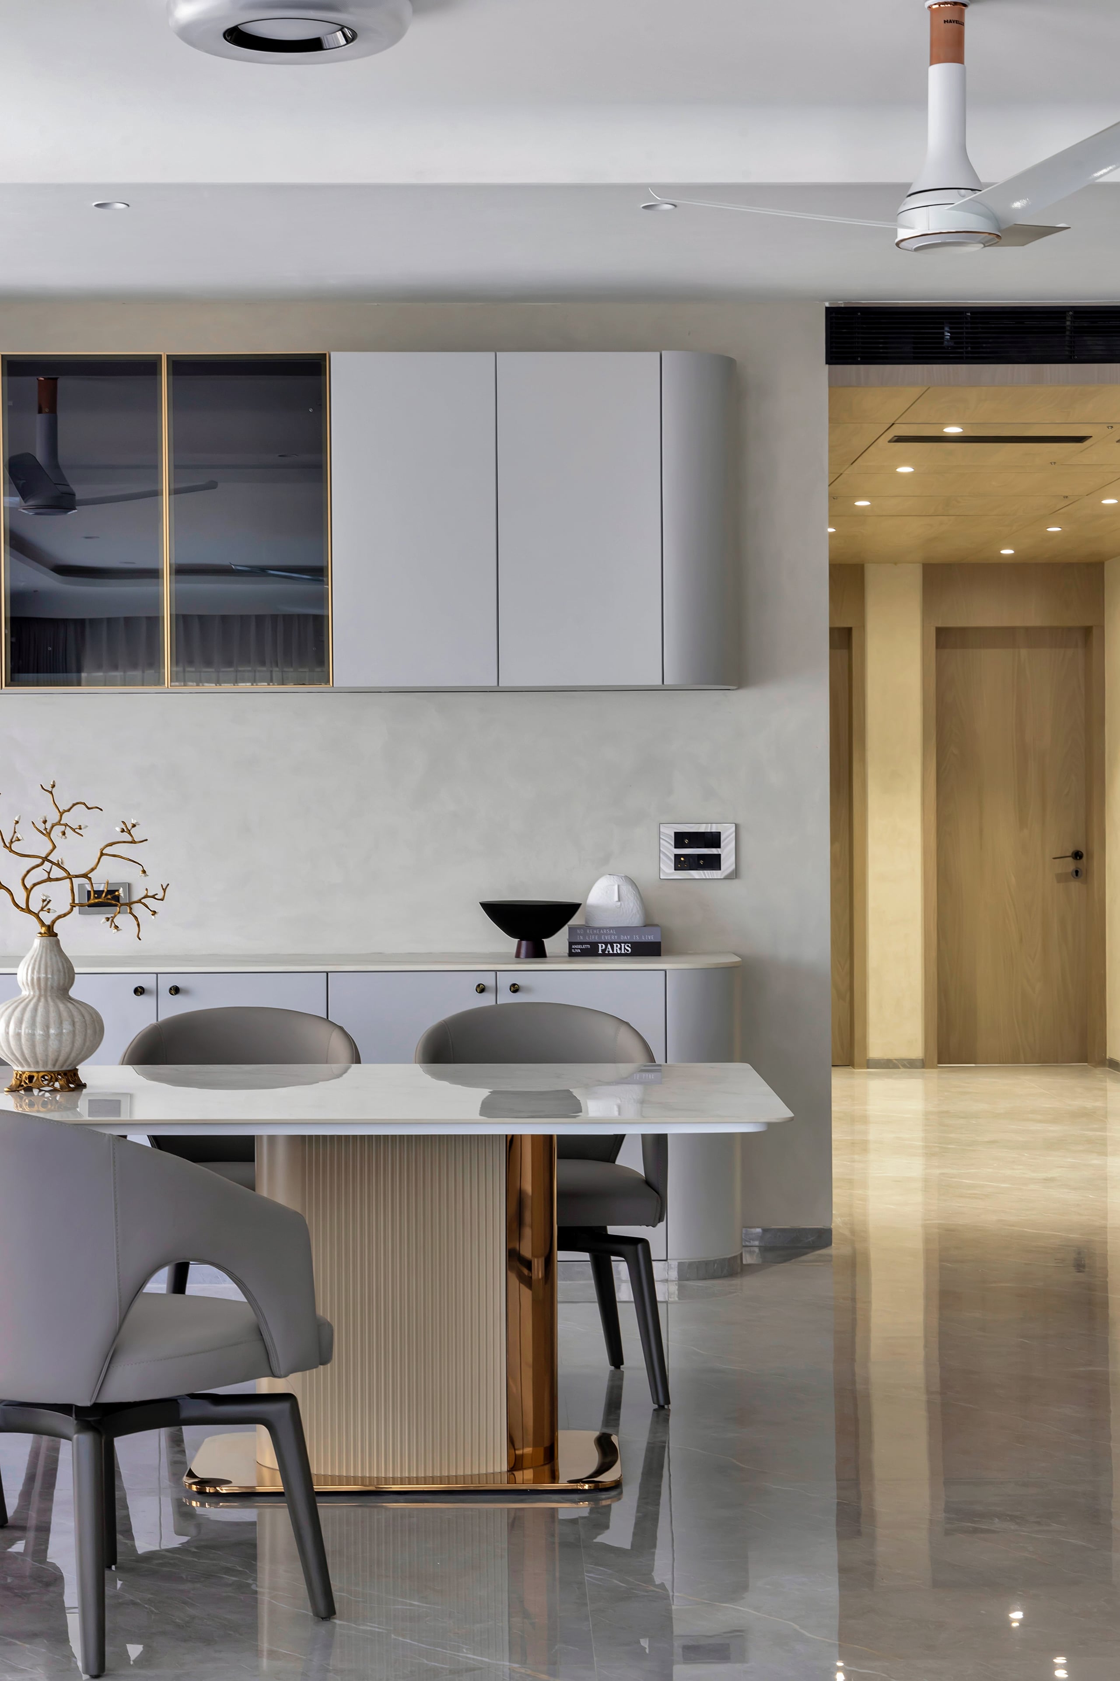
Dining & Family Hub
A seamlessly integrated dining lounge designed for family connection, featuring custom dining furniture and warm atmospheric illumination.
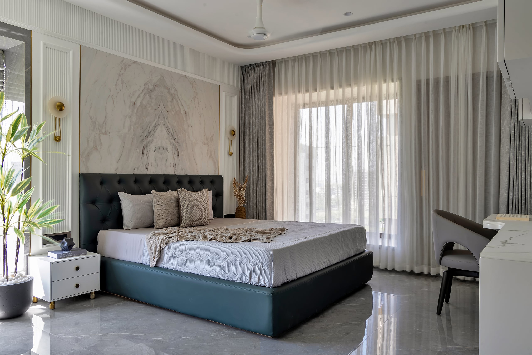
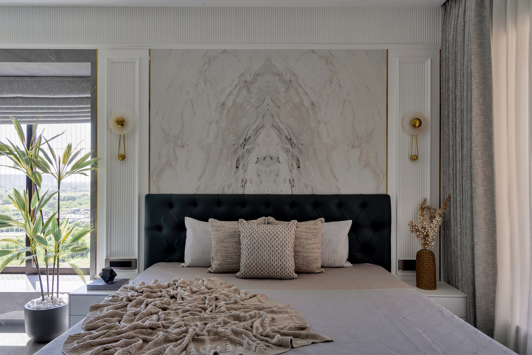
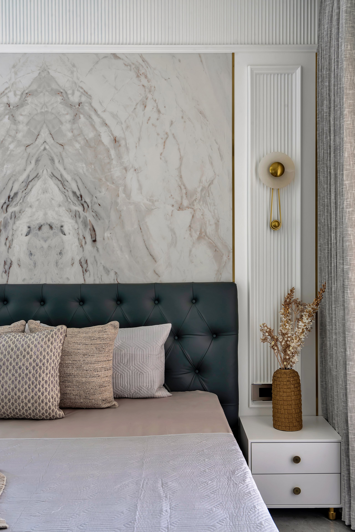
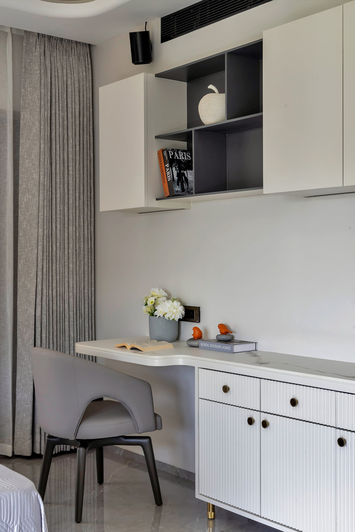
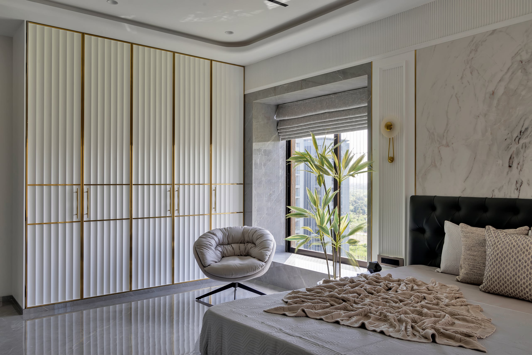
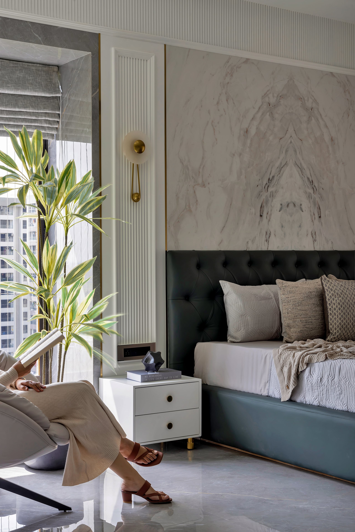
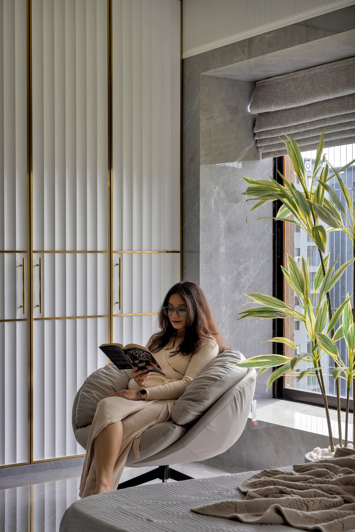
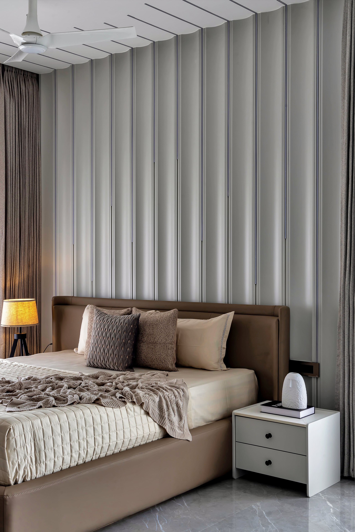
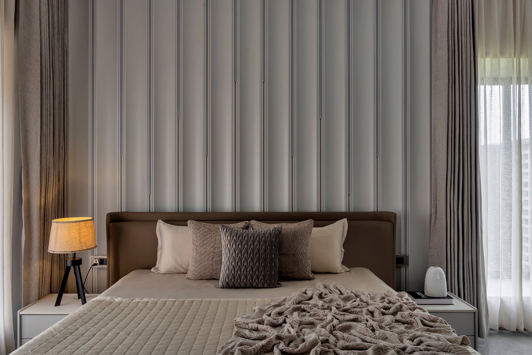
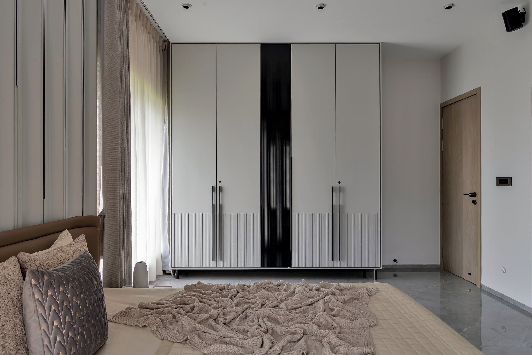
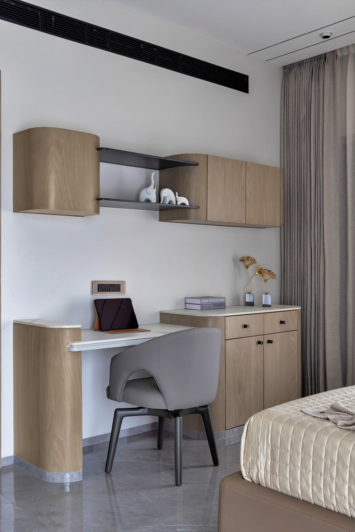
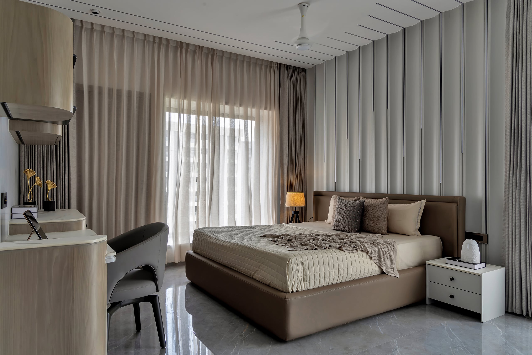
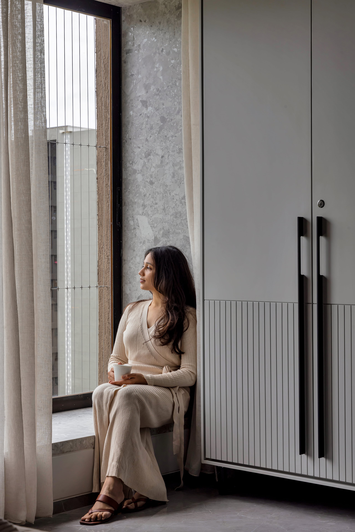
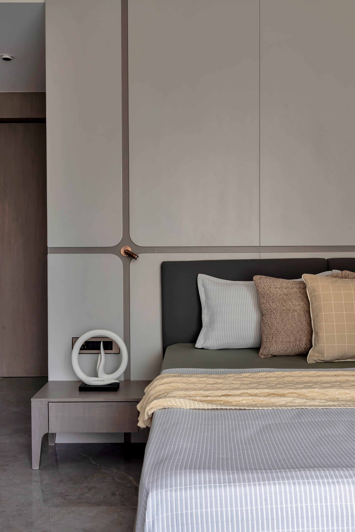
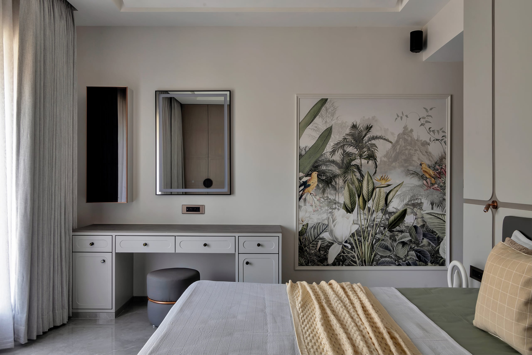
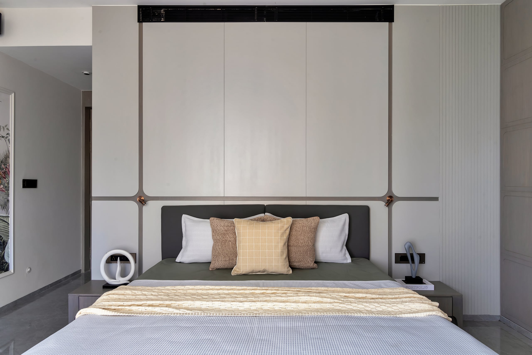
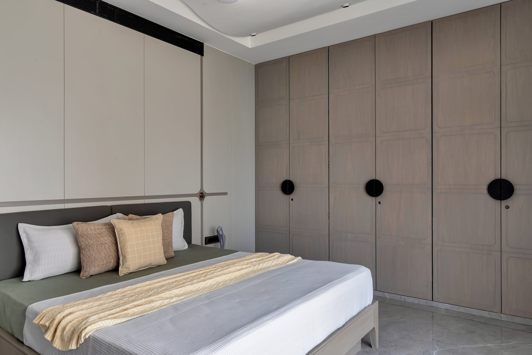
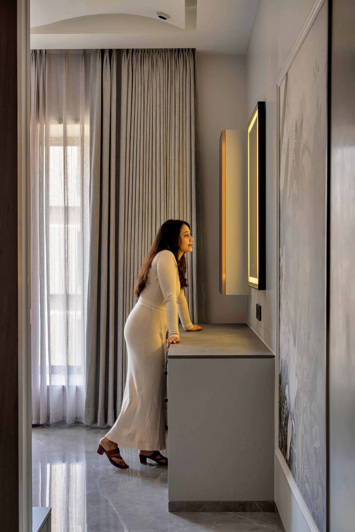
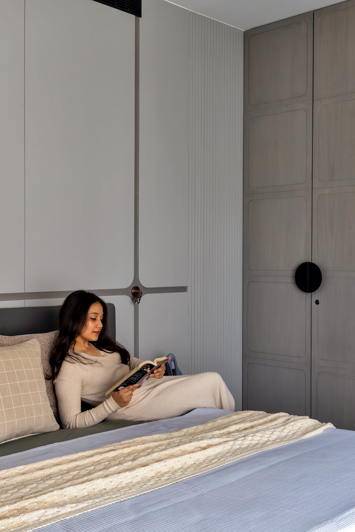
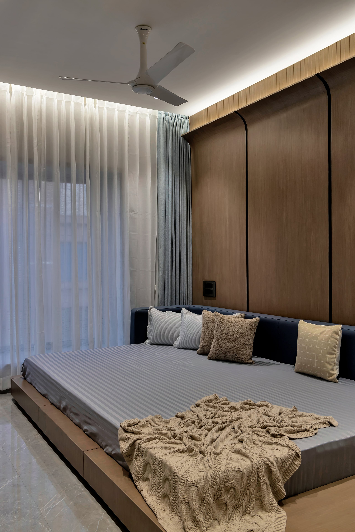
Serene Bedroom Suites
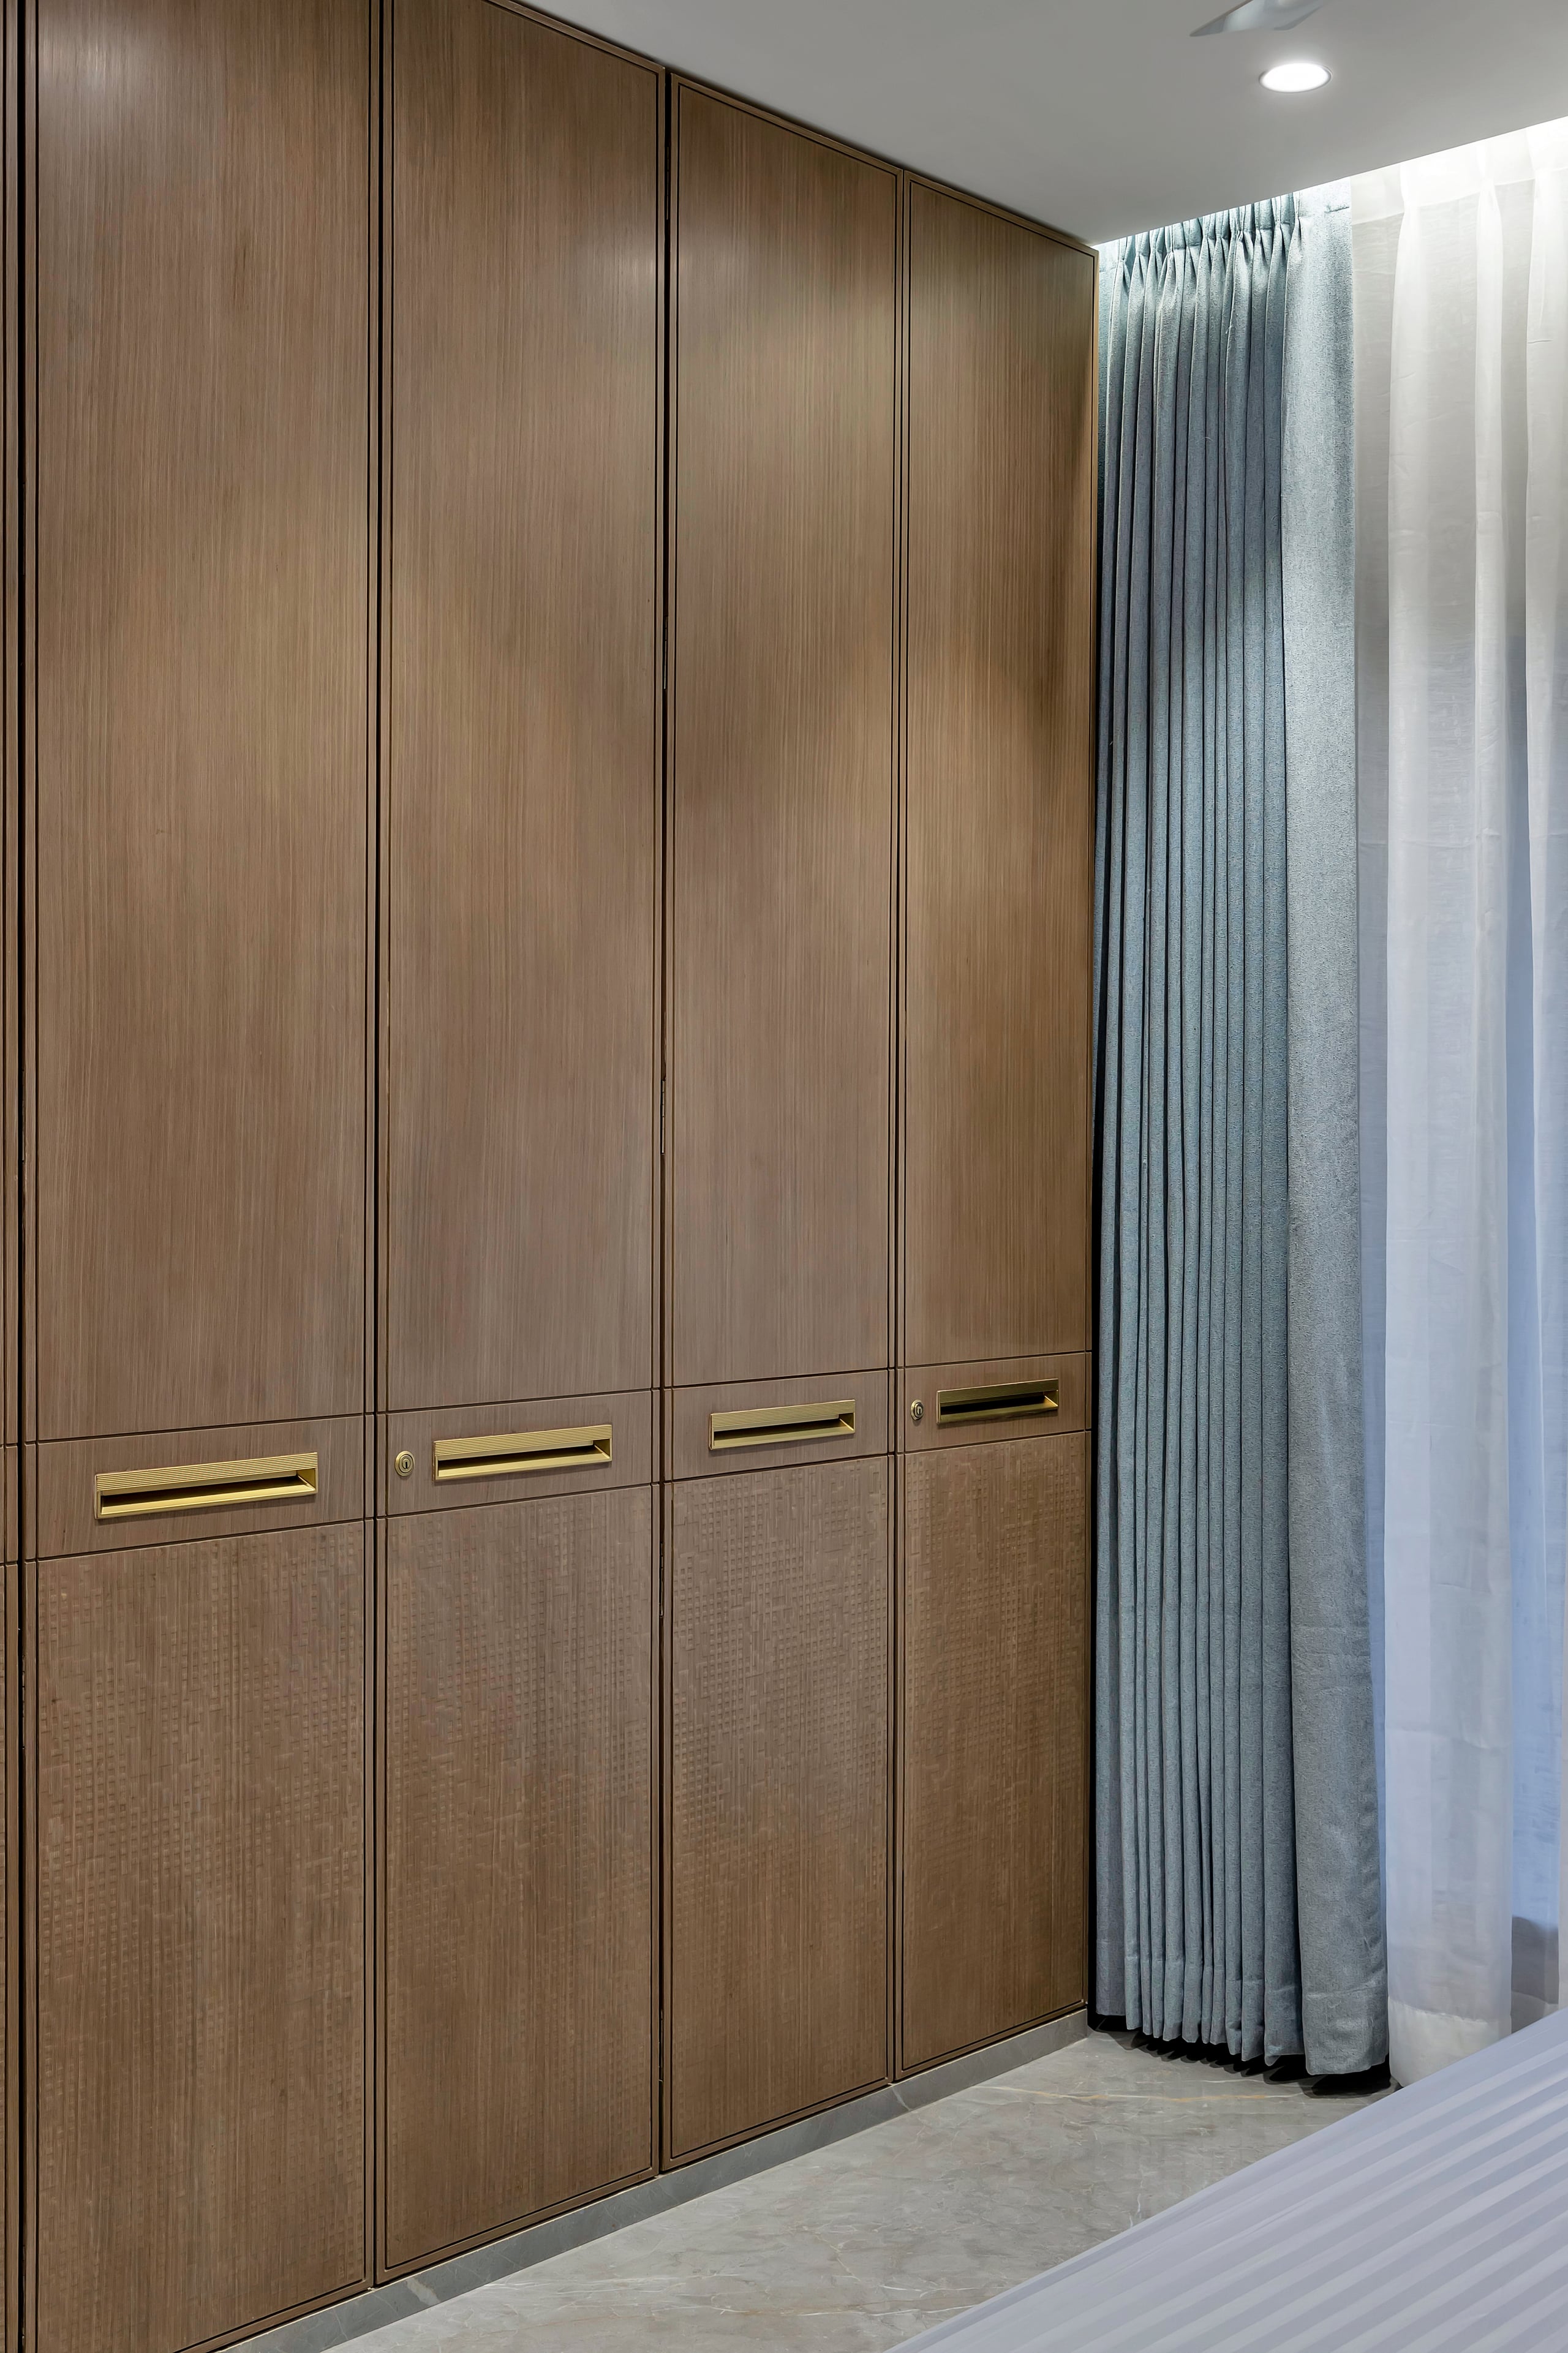
Individually tailored sleeping suites focusing on acoustic isolation, serene color palettes, and uncluttered spatial flow.
A 4,800 sq ft bespoke residential sanctuary in Surat combining rich natural veneers, sculpted ceilings, and tailored joinery.
Cinematic Walkthrough
Experience the natural lighting, proportion, and handcrafted detailing of Maan Niwash in live motion.
“Every corner of Maan Niwash reflects thoughtful craftsmanship. The GDS team brought unmatched precision and artistic harmony into our home.”
Ready to transform your space?
Let’s discuss your site, architectural blueprints, and aesthetic vision during an exploratory consultation.