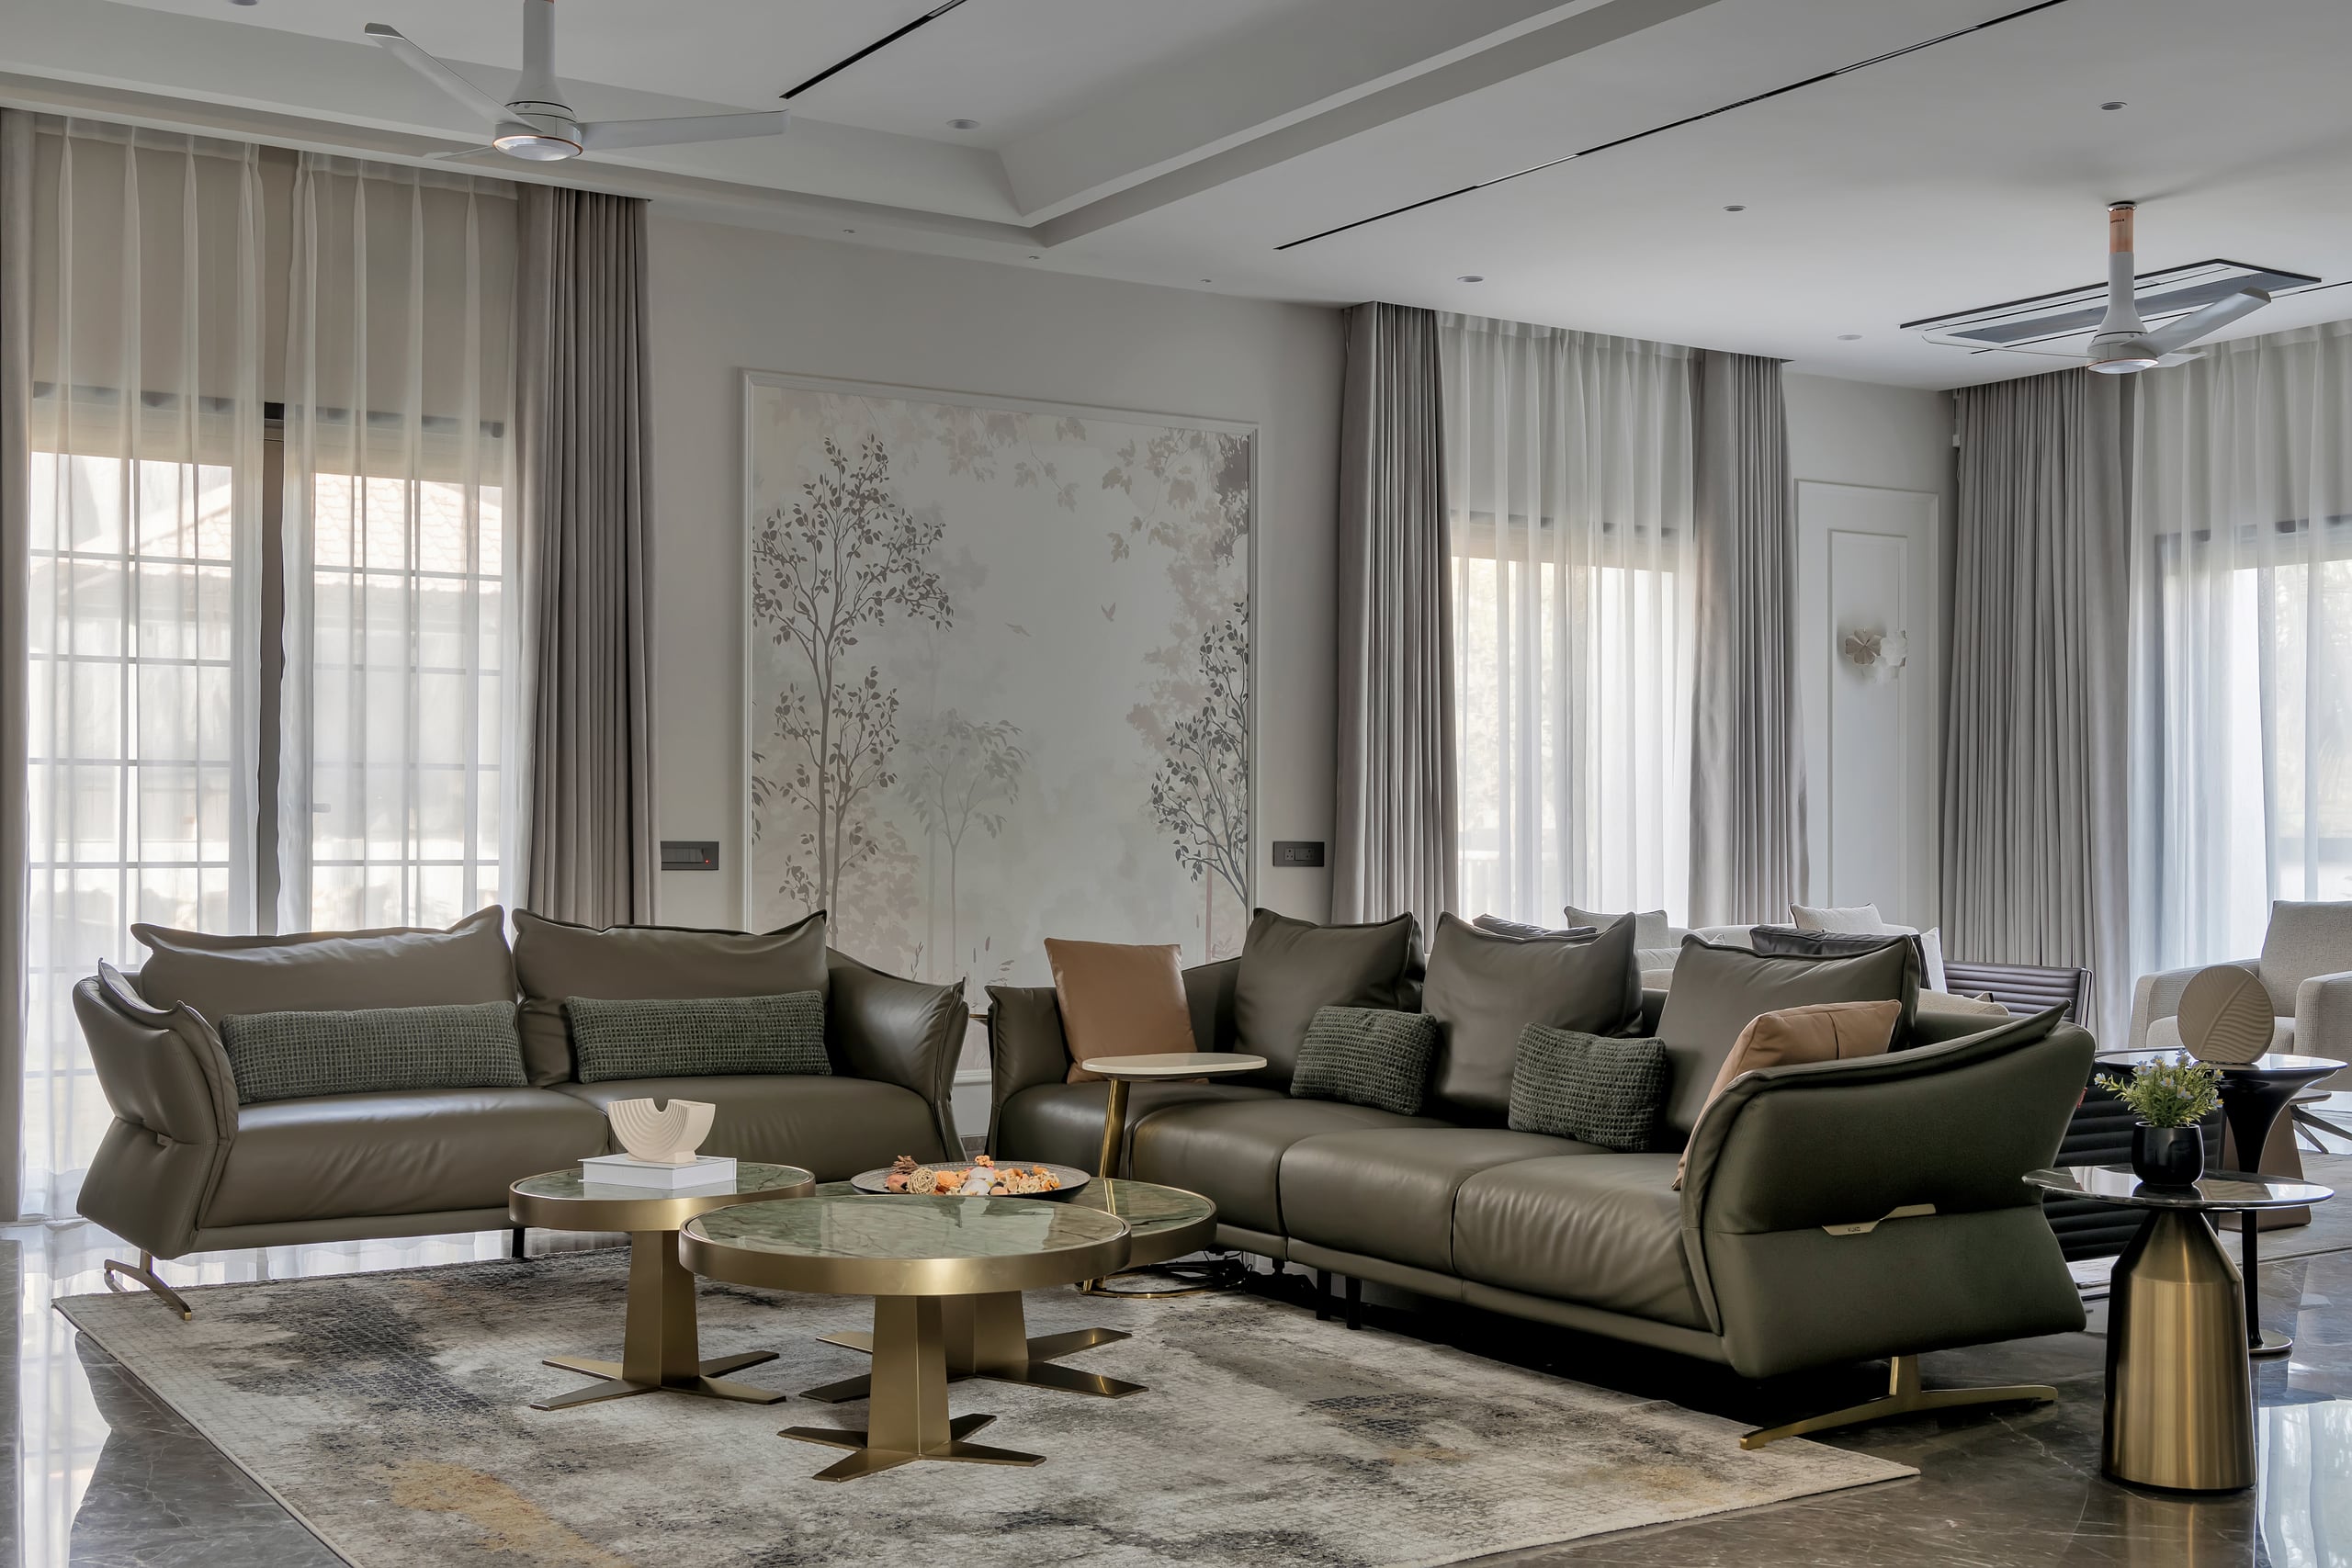
Khurana's Residence
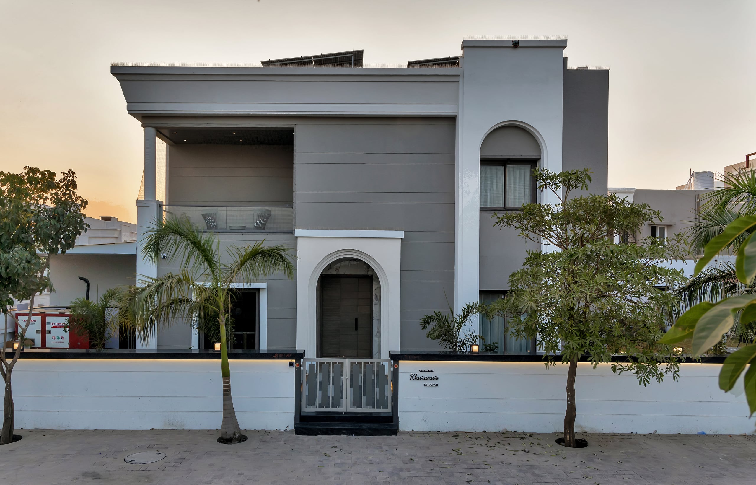
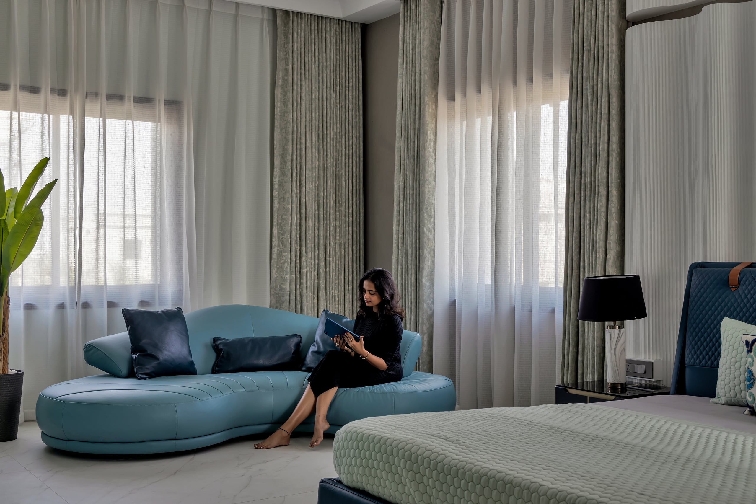
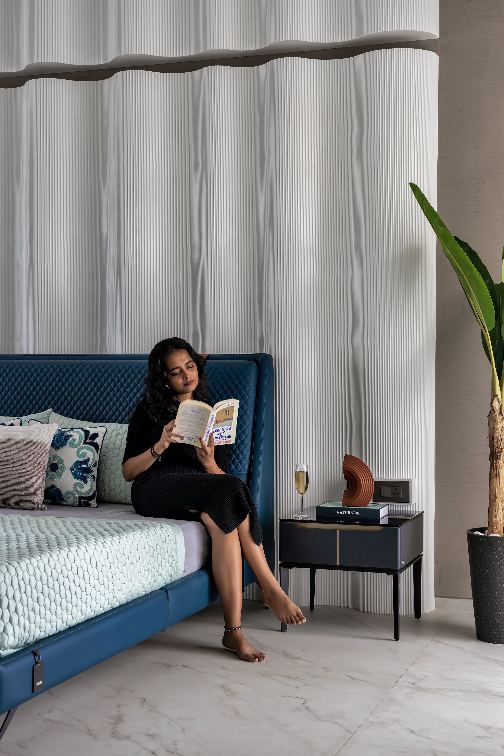
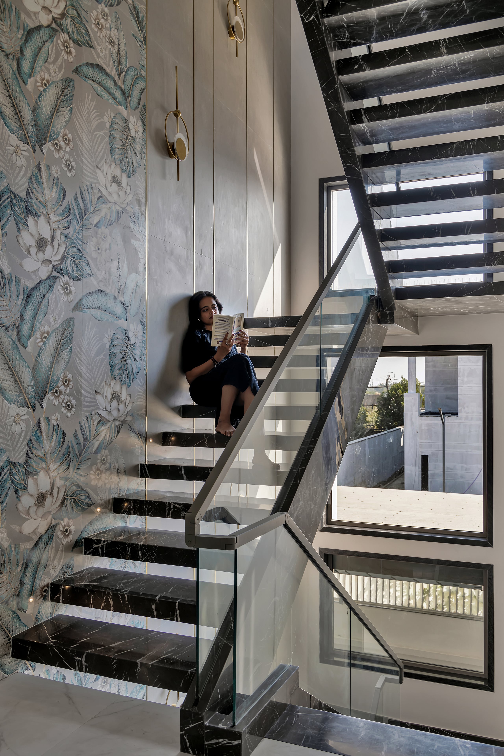
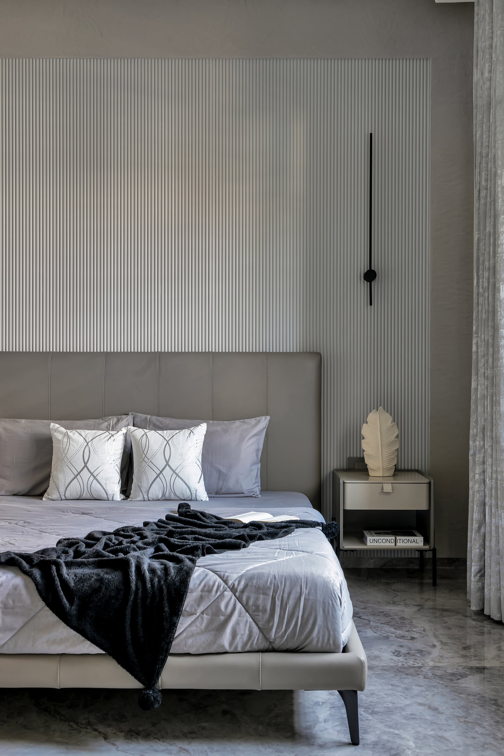
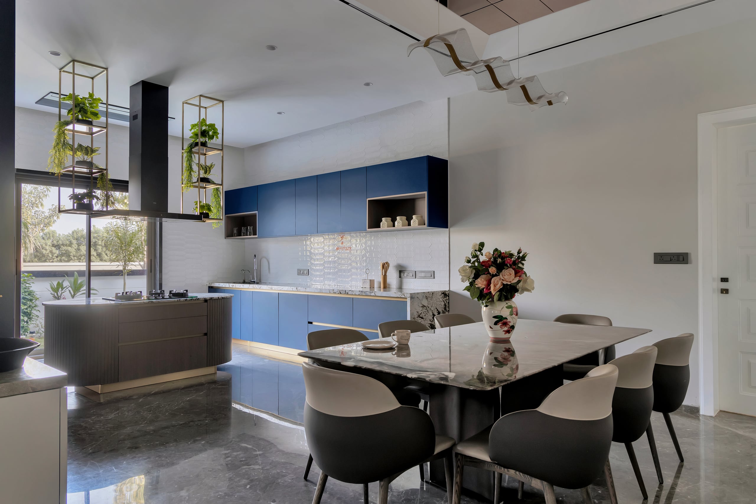
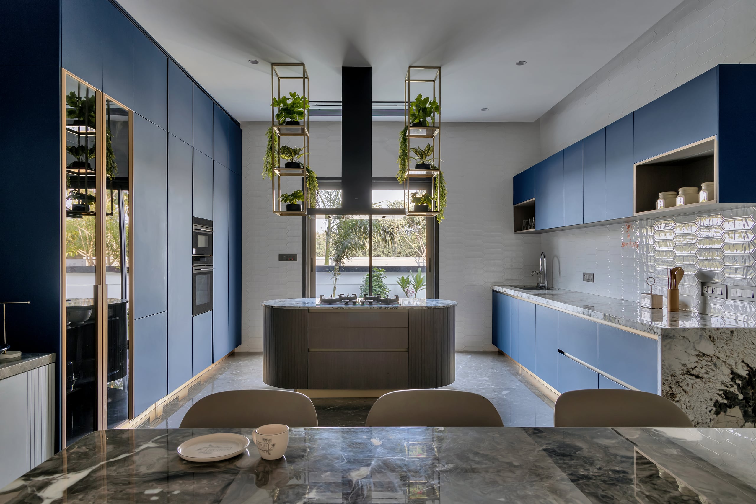
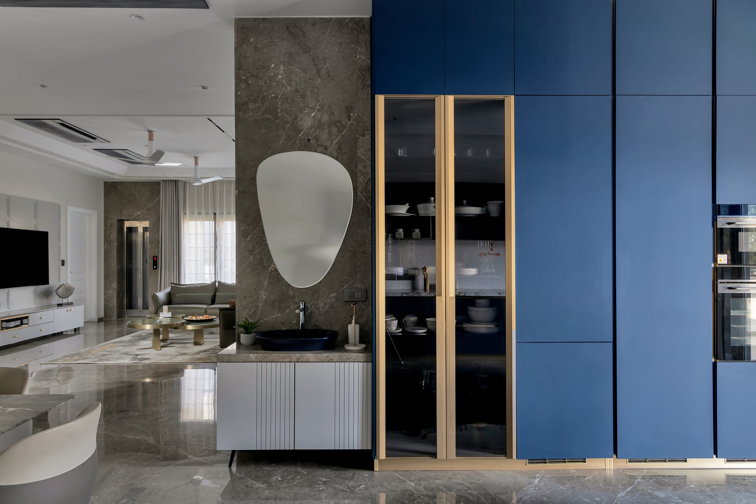
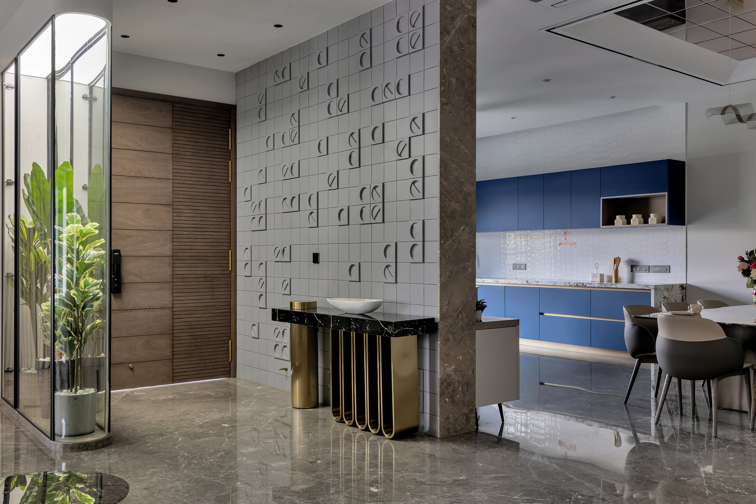
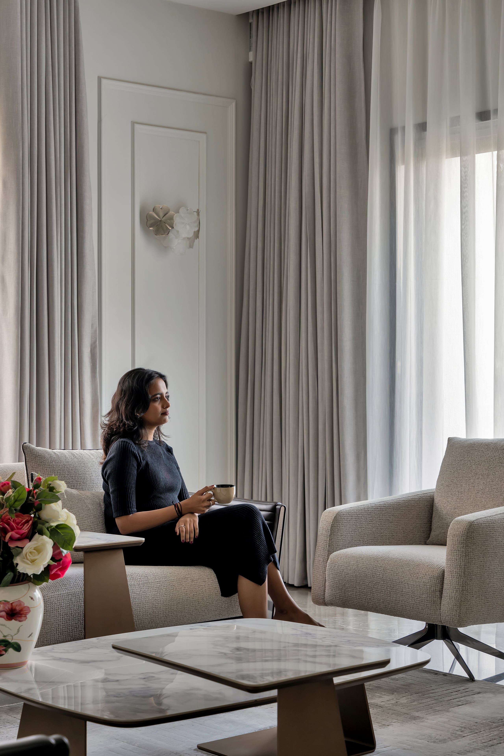
A sprawling 9,380 sq ft palatial villa in Gandhidham featuring double-height volumes, bookmatched marble, and tailored luxury millwork.
“Designed for multi-generational grandeur, Khurana's Residence marries monumental volume with warm, tactile residential intimacy.”
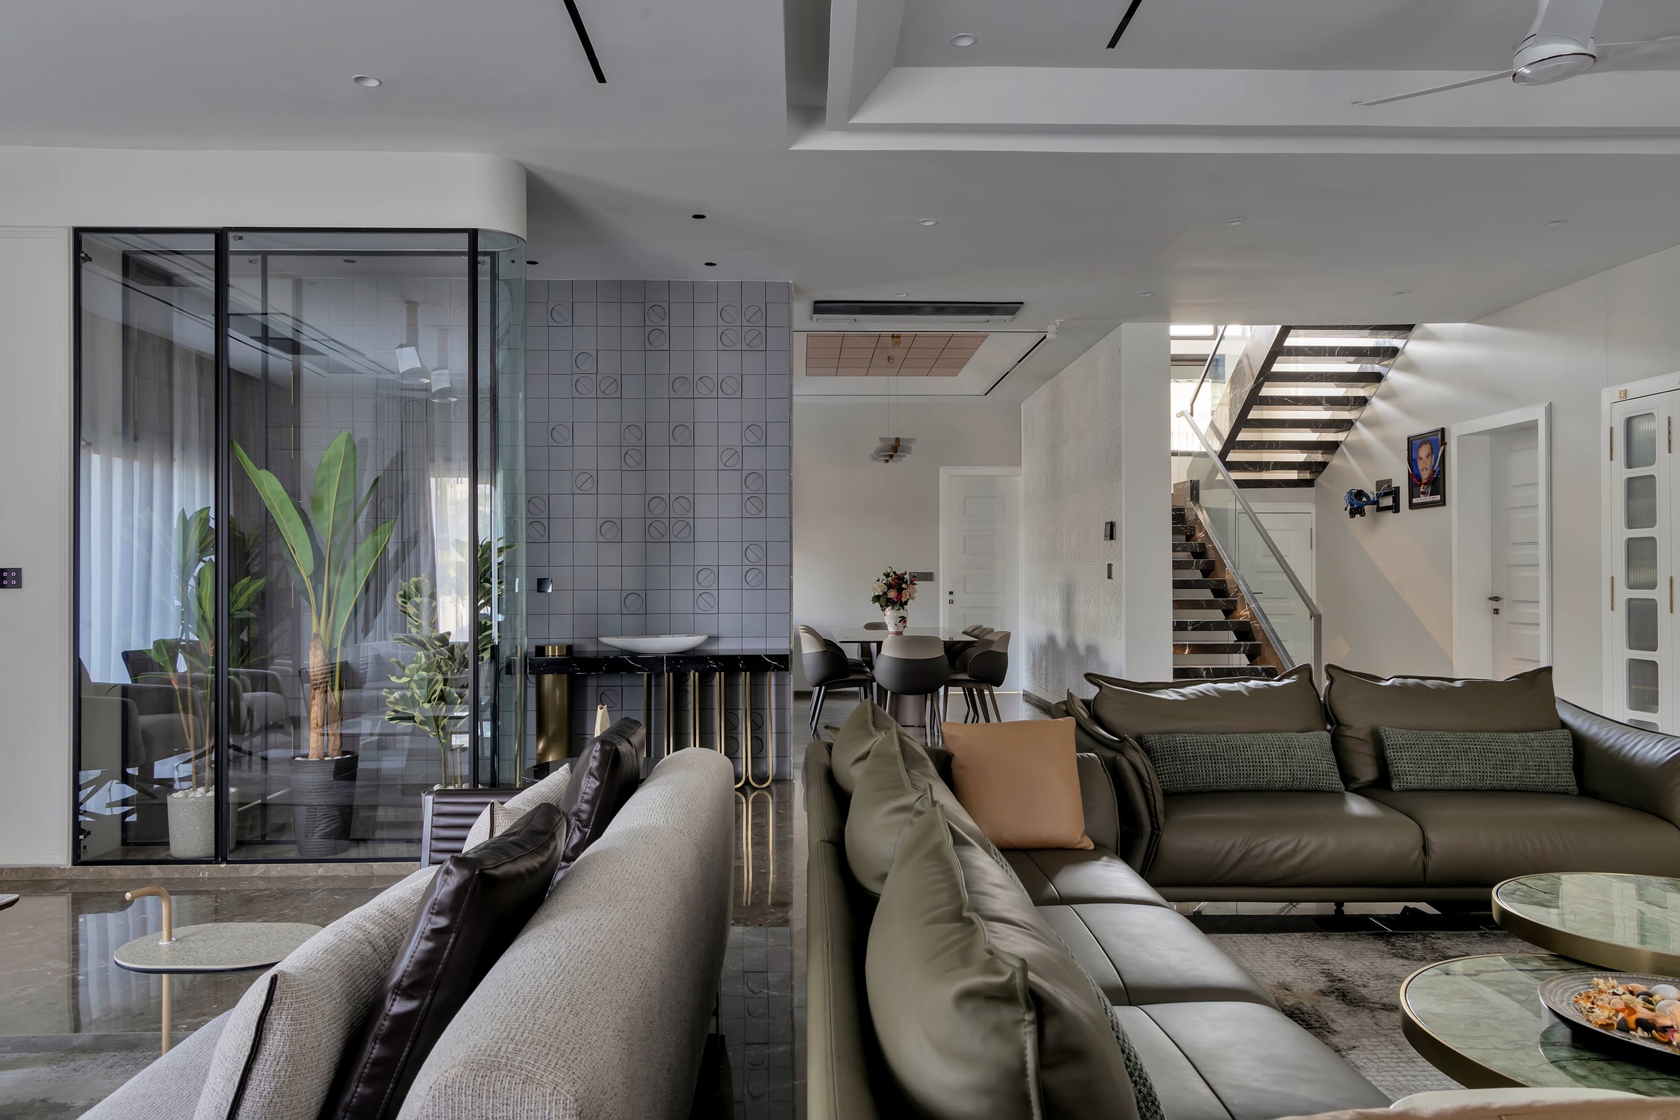
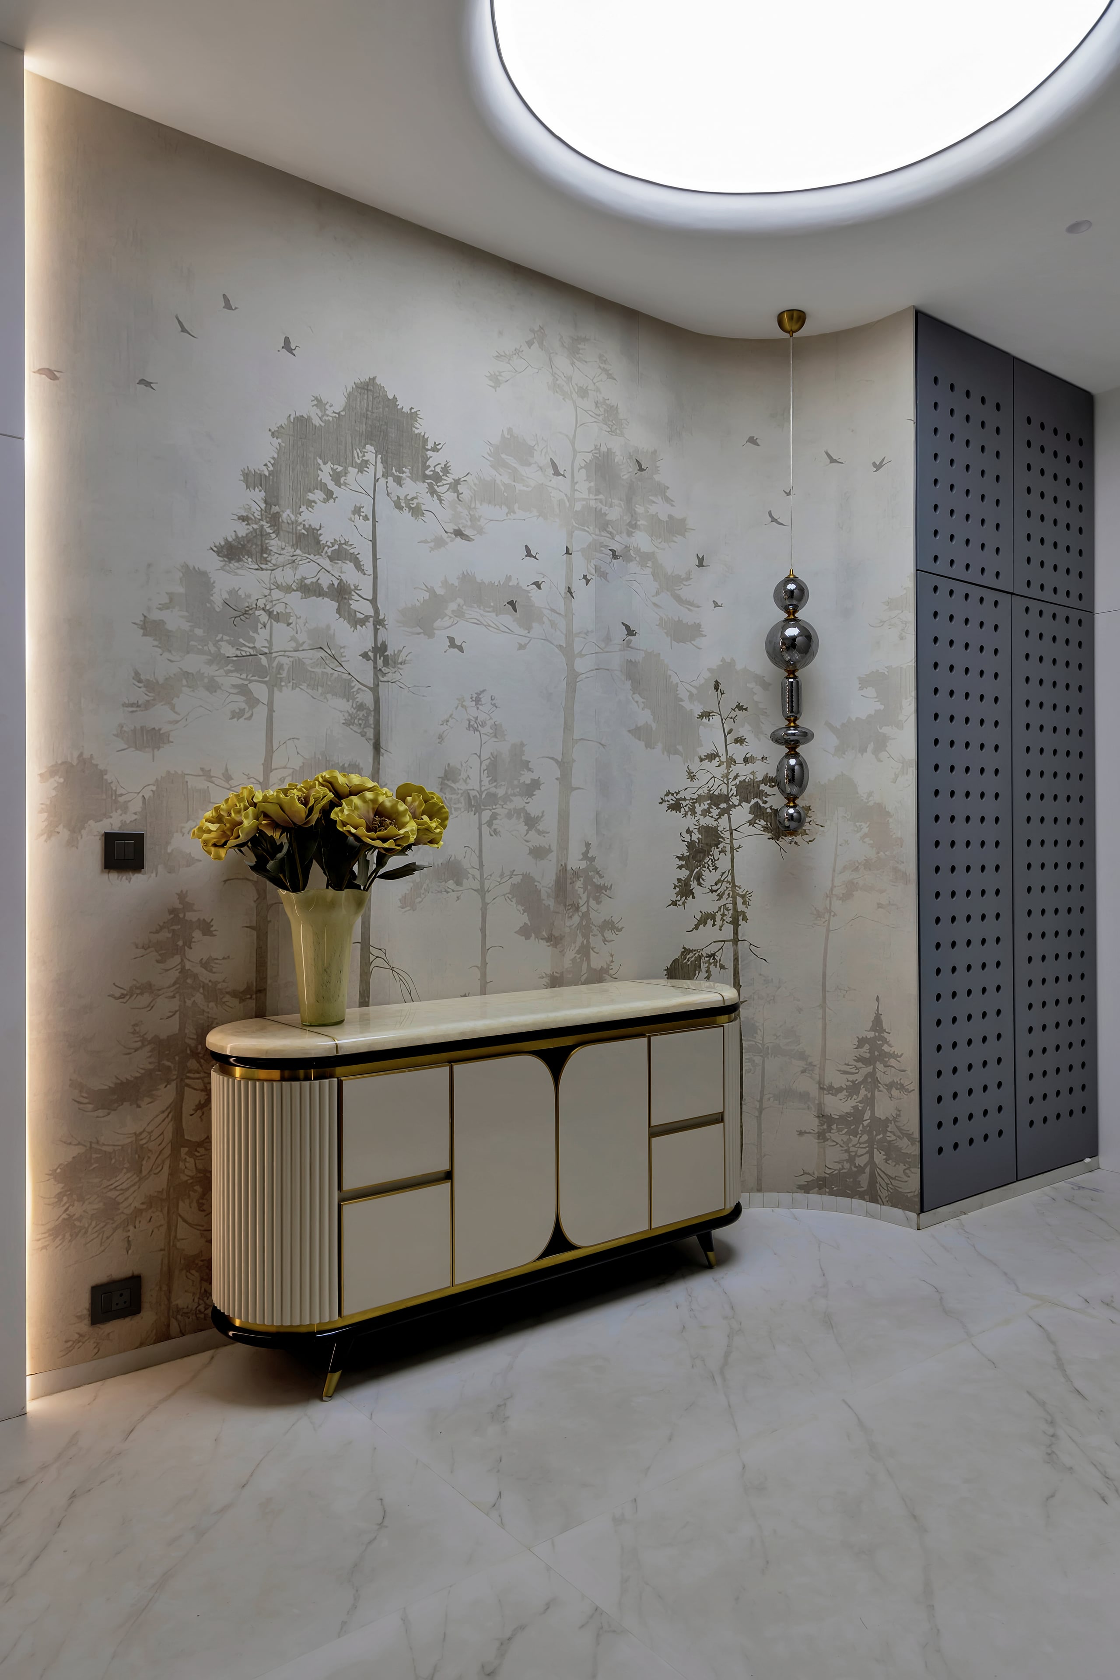
Monumental Double-Height Volume
A grand architectural reception foyer framed by two-storey Italian marble pillars, bespoke brass metalwork, and panoramic natural daylight.
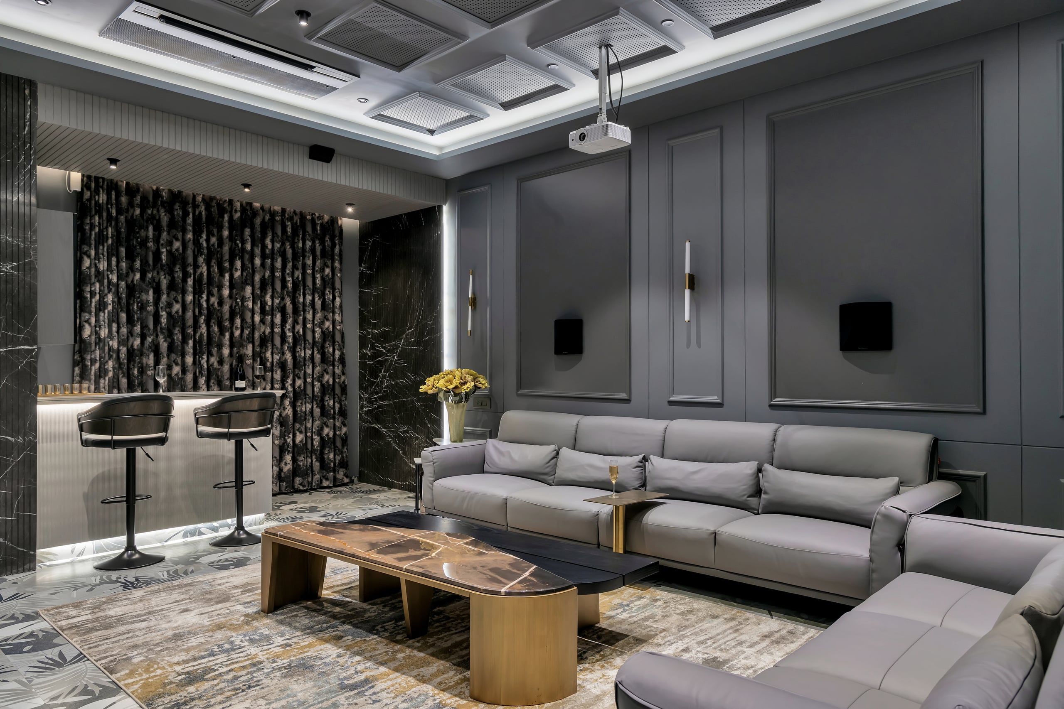
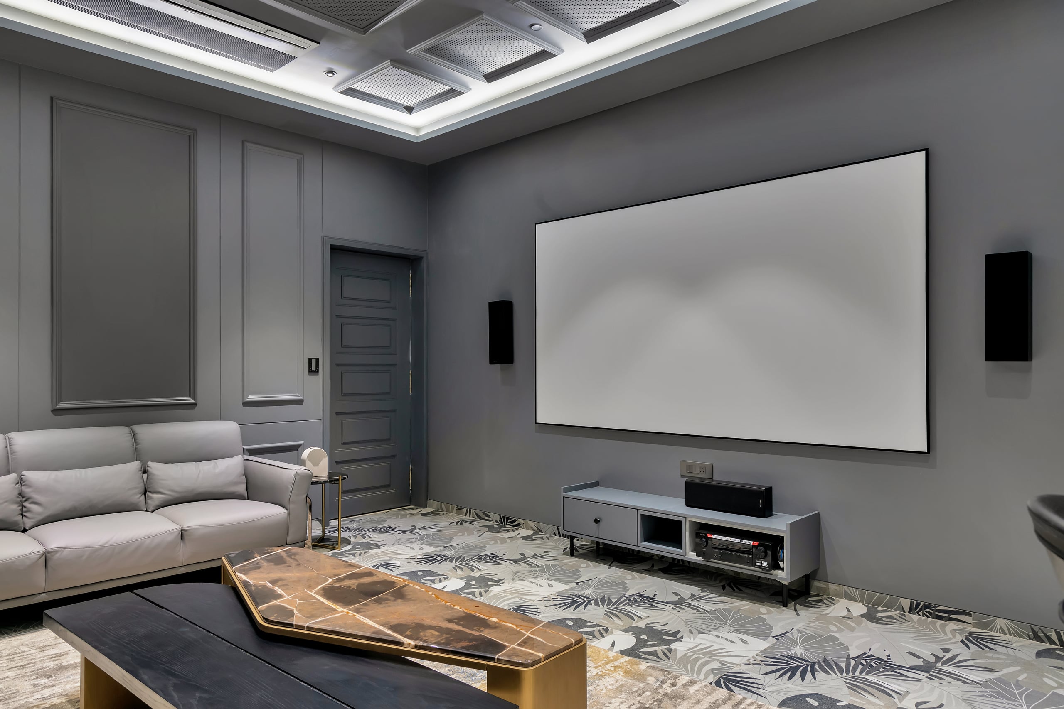
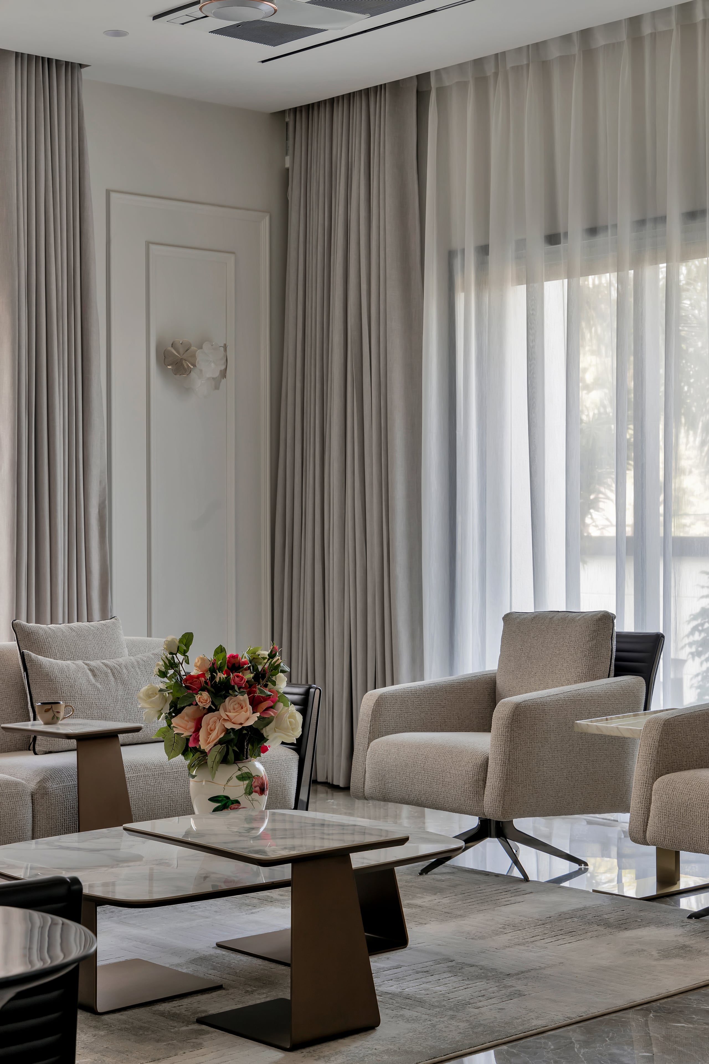
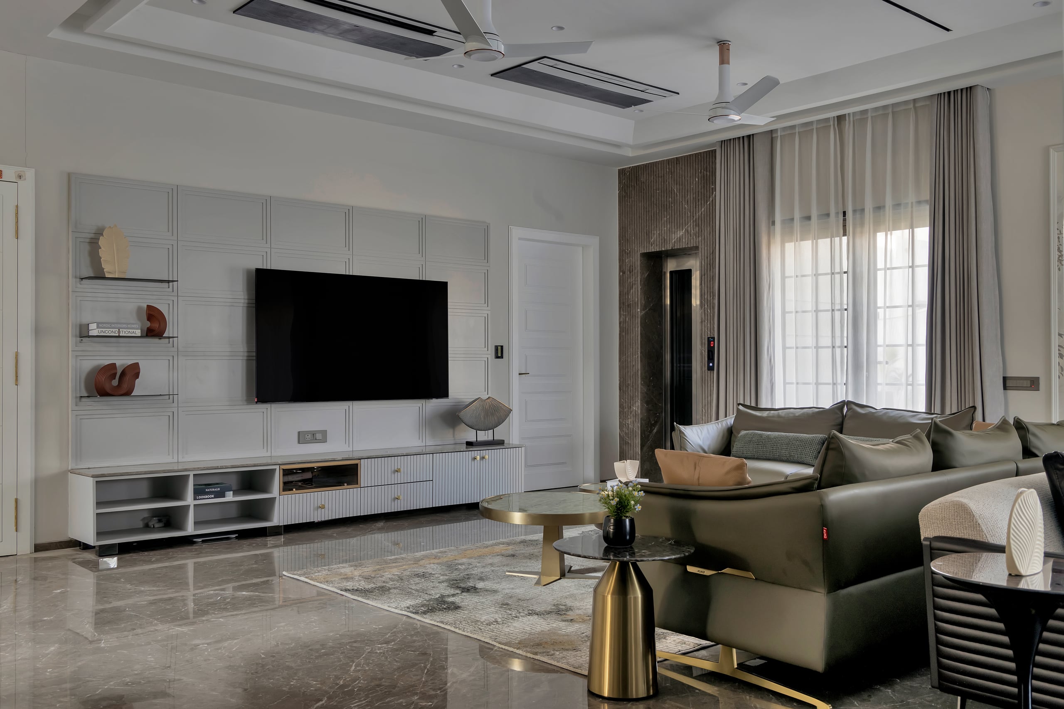
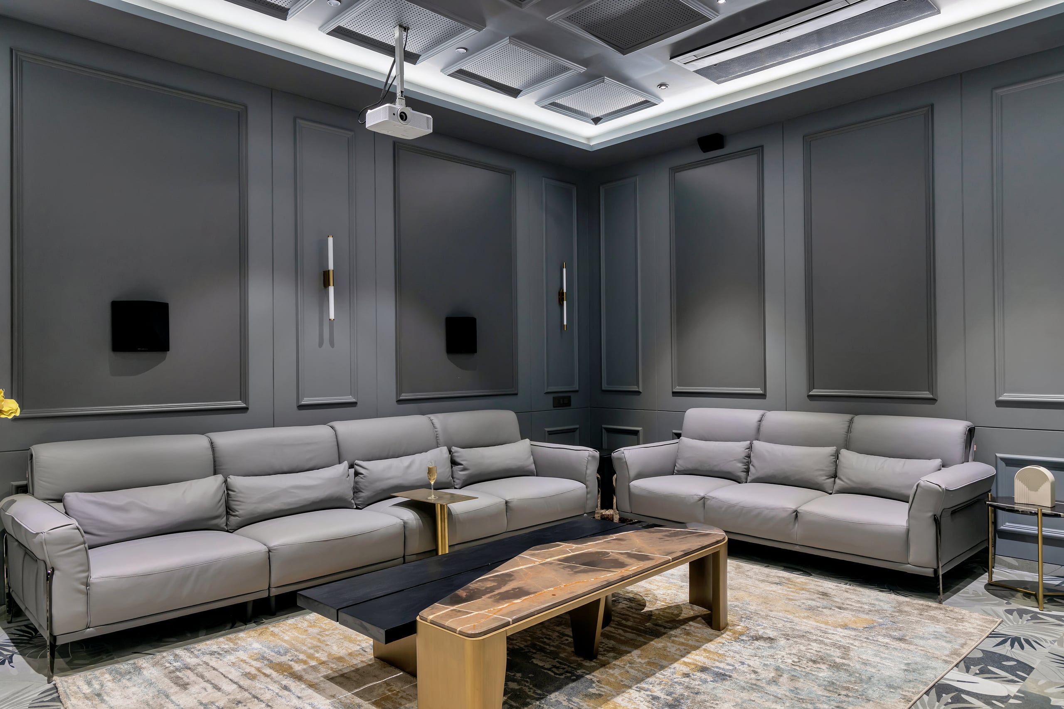
Grand Formal Entertaining Wing
Designed to host extensive gatherings, featuring custom curved seating, acoustic wood baffles, and private lounge corners.
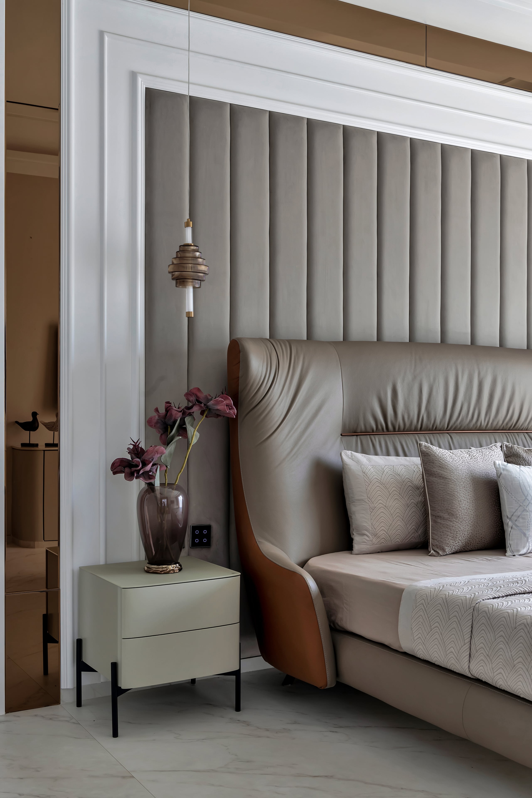
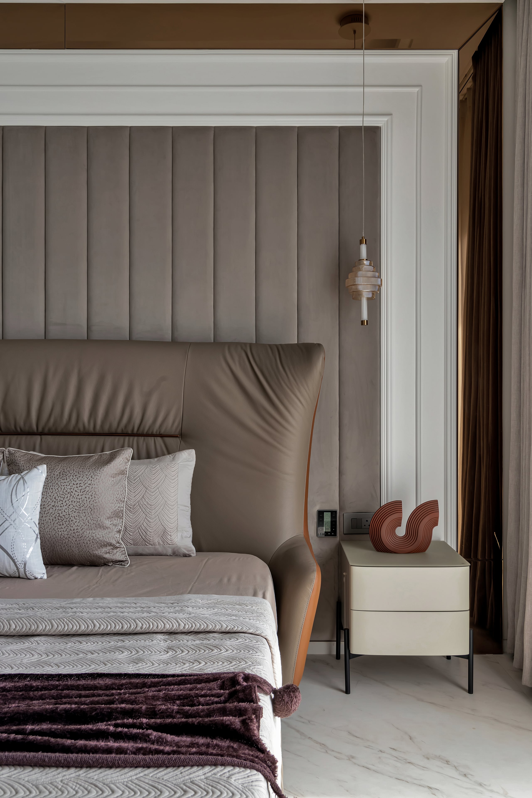
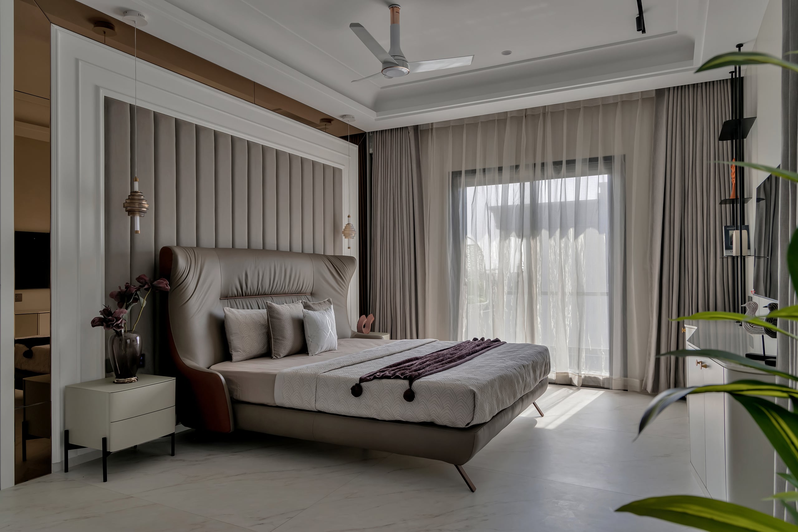
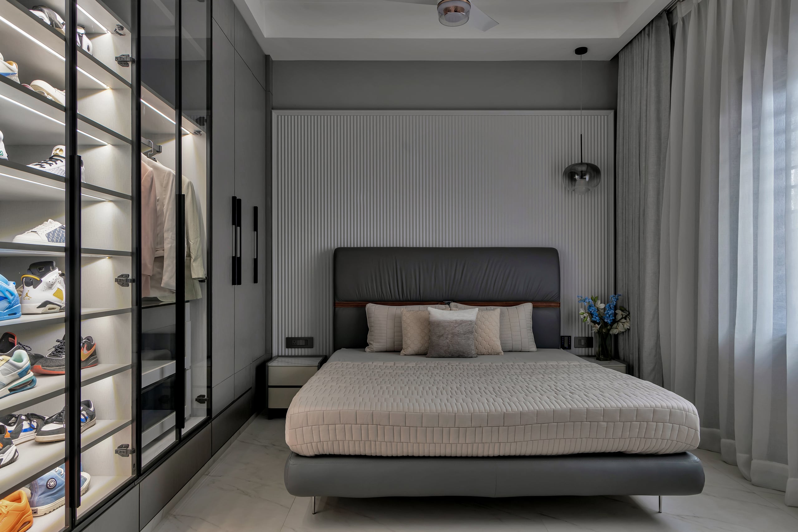
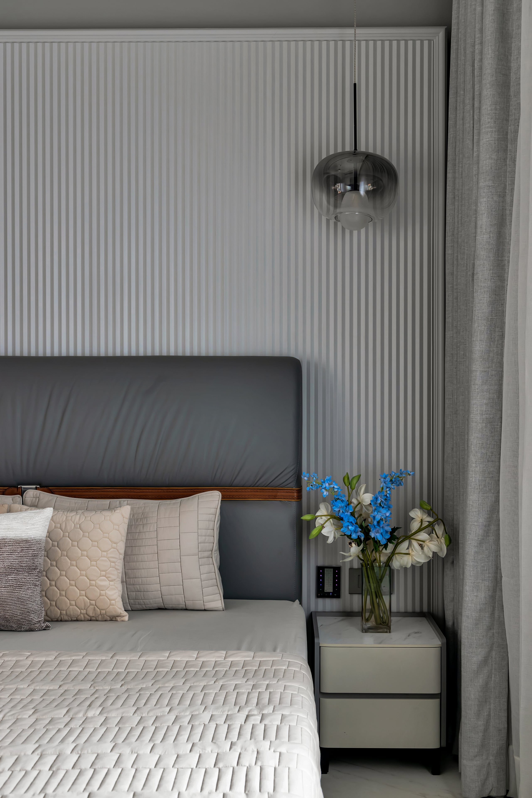
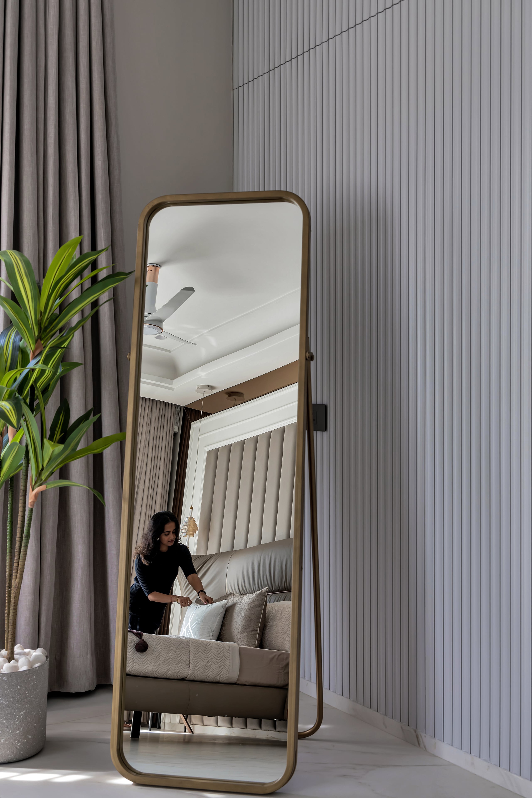
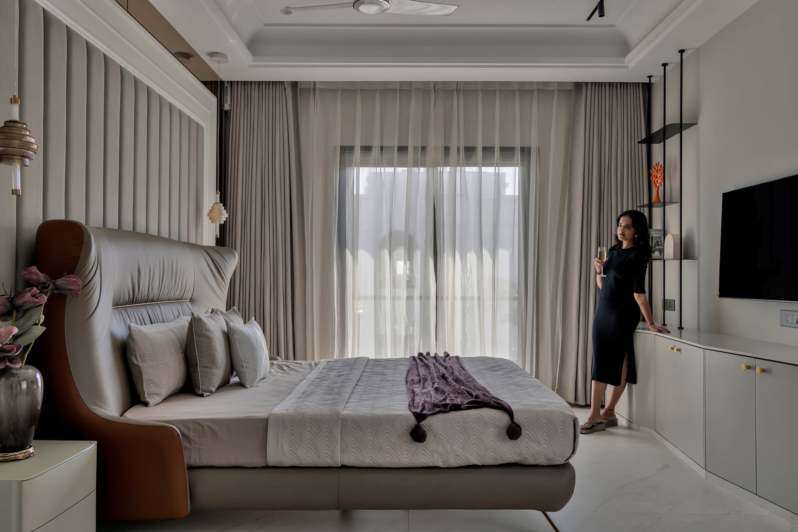
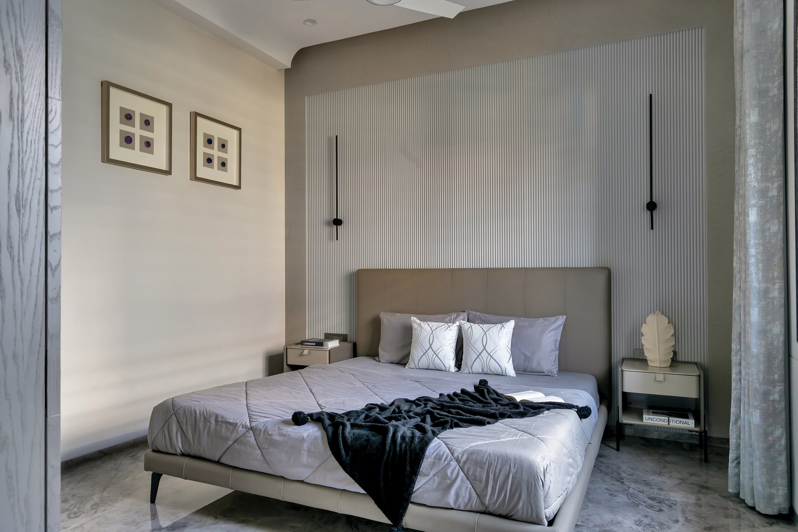
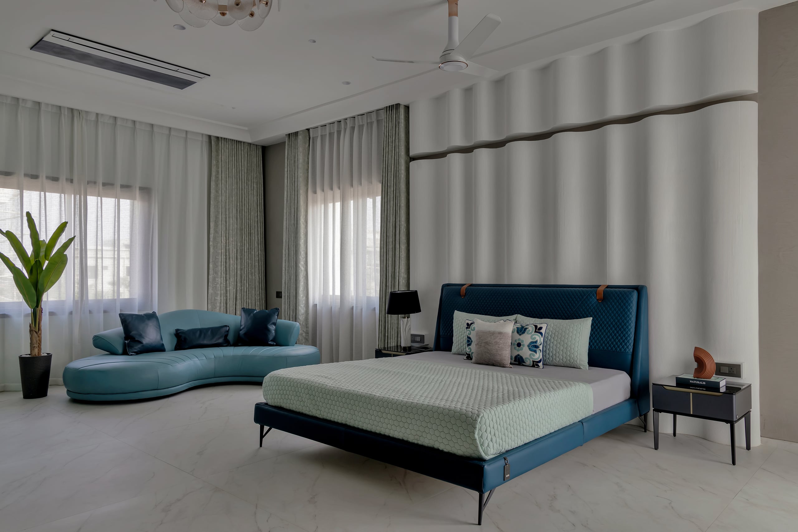
Master Presidential Suite
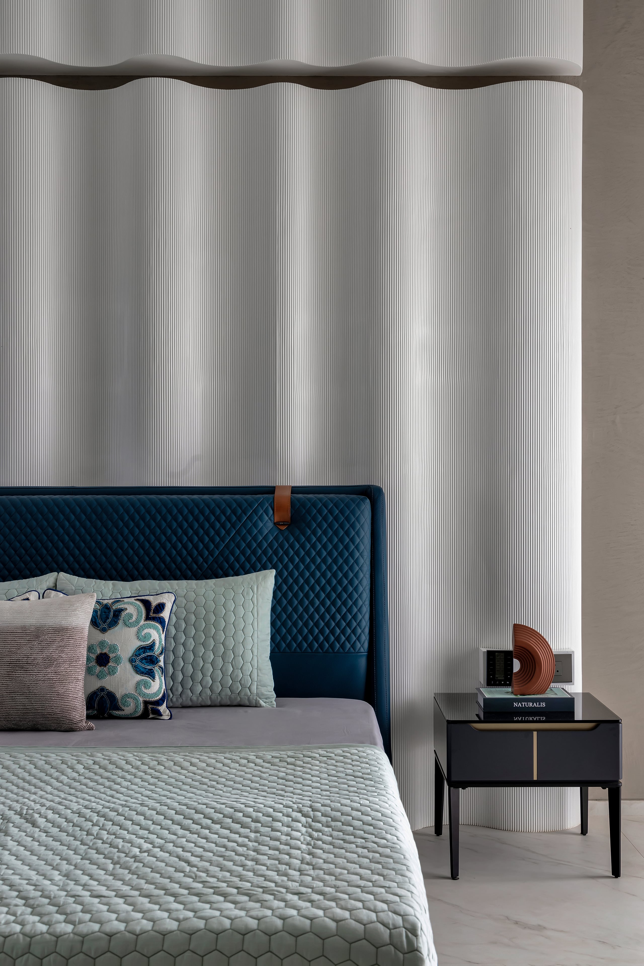
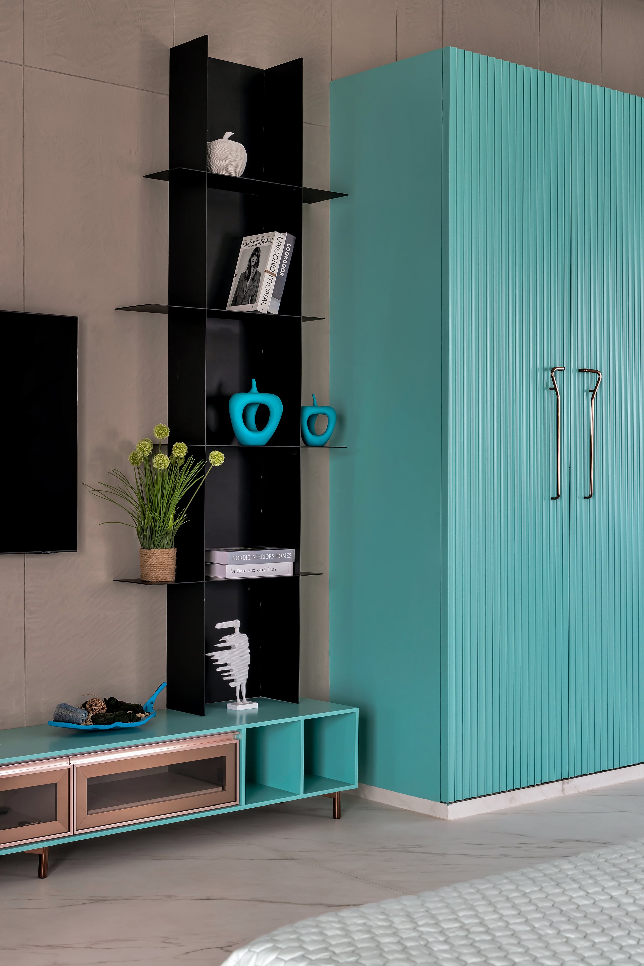
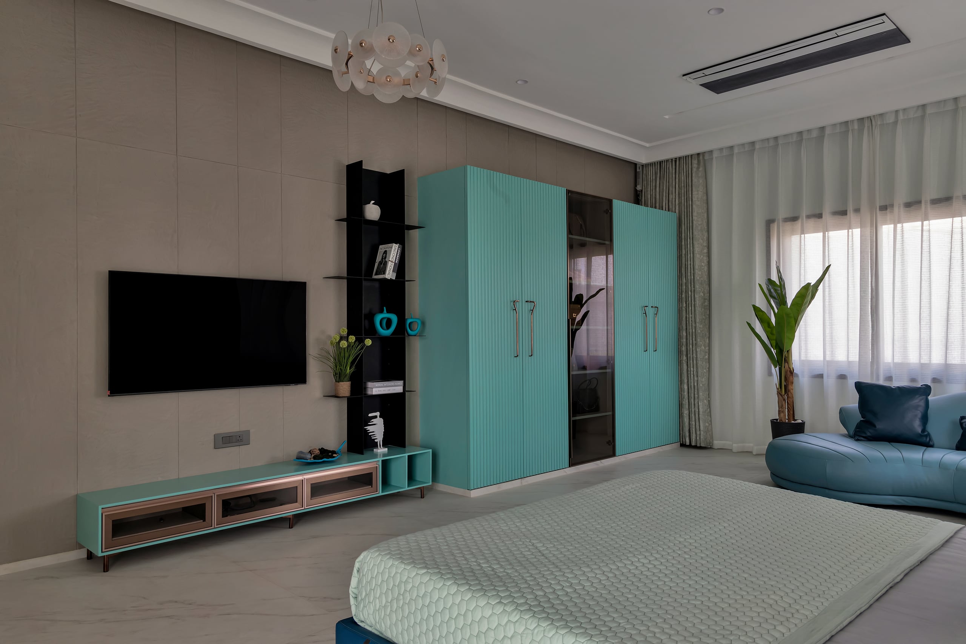
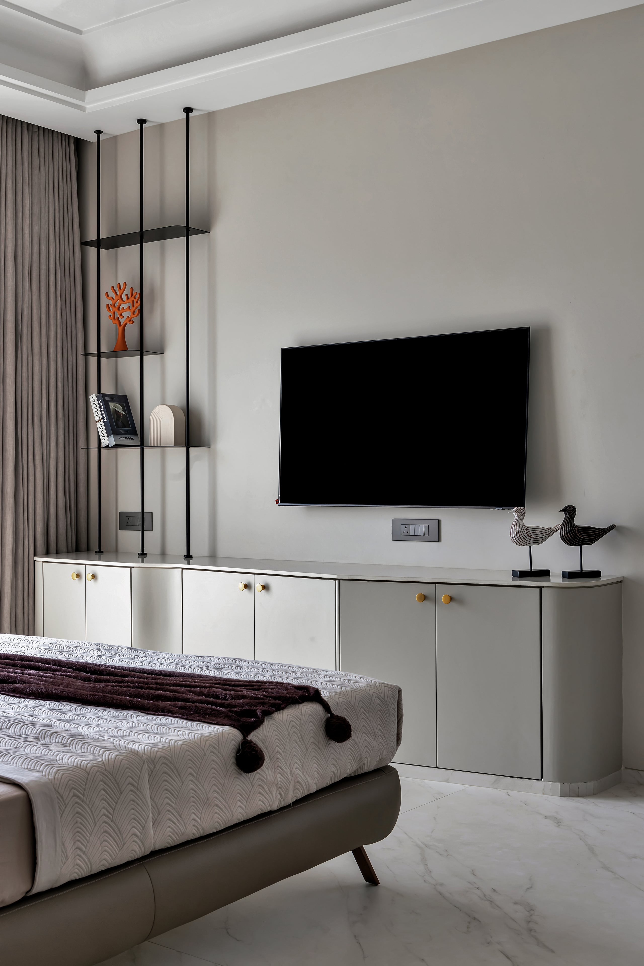
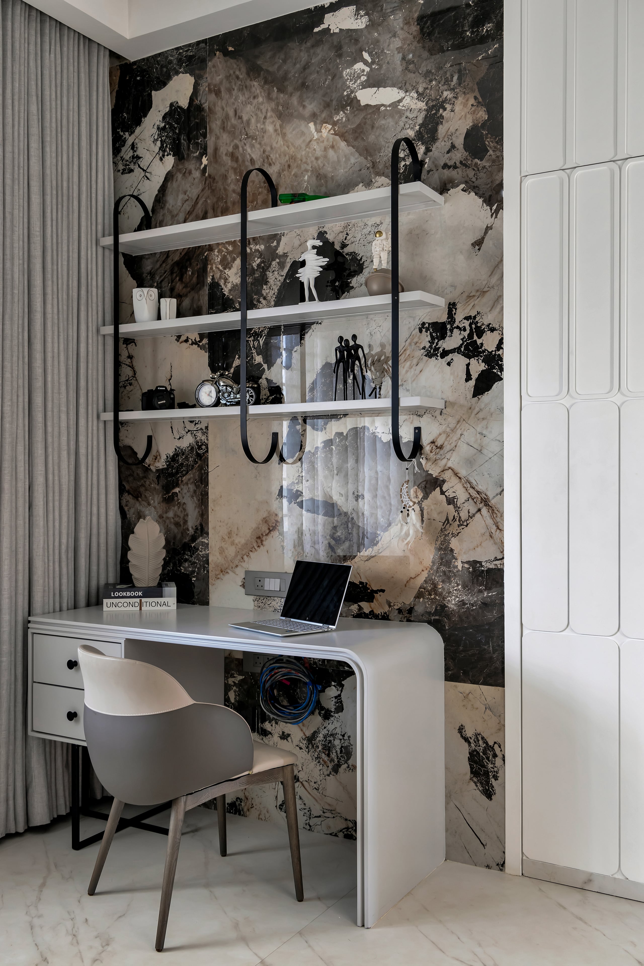
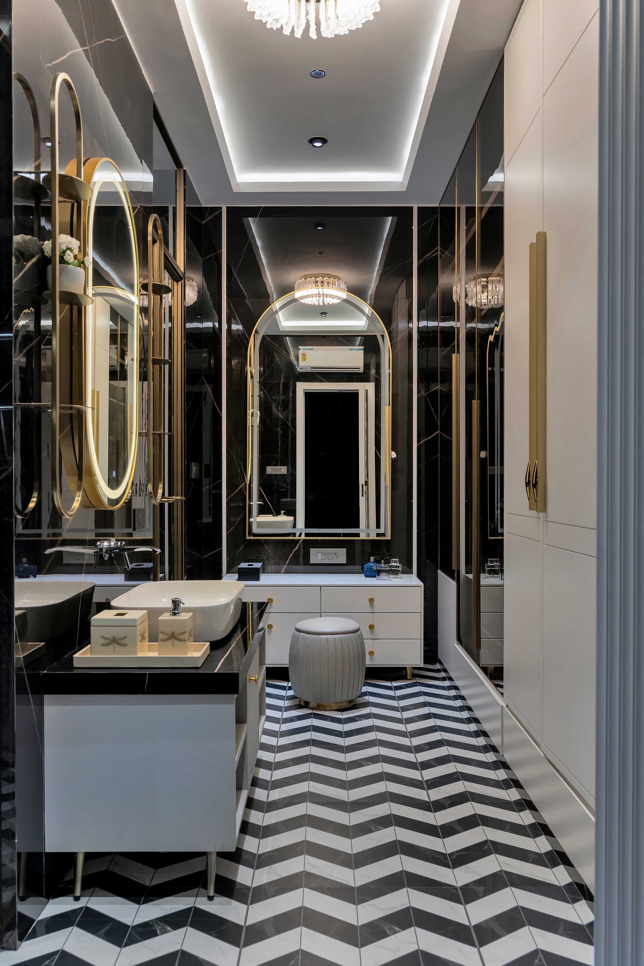
An expansive private wing complete with an executive study, walk-in dressing salon, and spa-inspired master en-suite.
A sprawling 9,380 sq ft luxury villa in Gandhidham boasting double-height architectural volumes, bookmatched Italian marble, and bespoke artisan joinery.
Cinematic Walkthrough
Experience the natural lighting, proportion, and handcrafted detailing of Khurana's Residence in live motion.
“A monumental achievement in luxury residential design. The scale, proportion, and craftsmanship across all 9,380 sq ft are breathtaking.”
Ready to transform your space?
Let’s discuss your site, architectural blueprints, and aesthetic vision during an exploratory consultation.