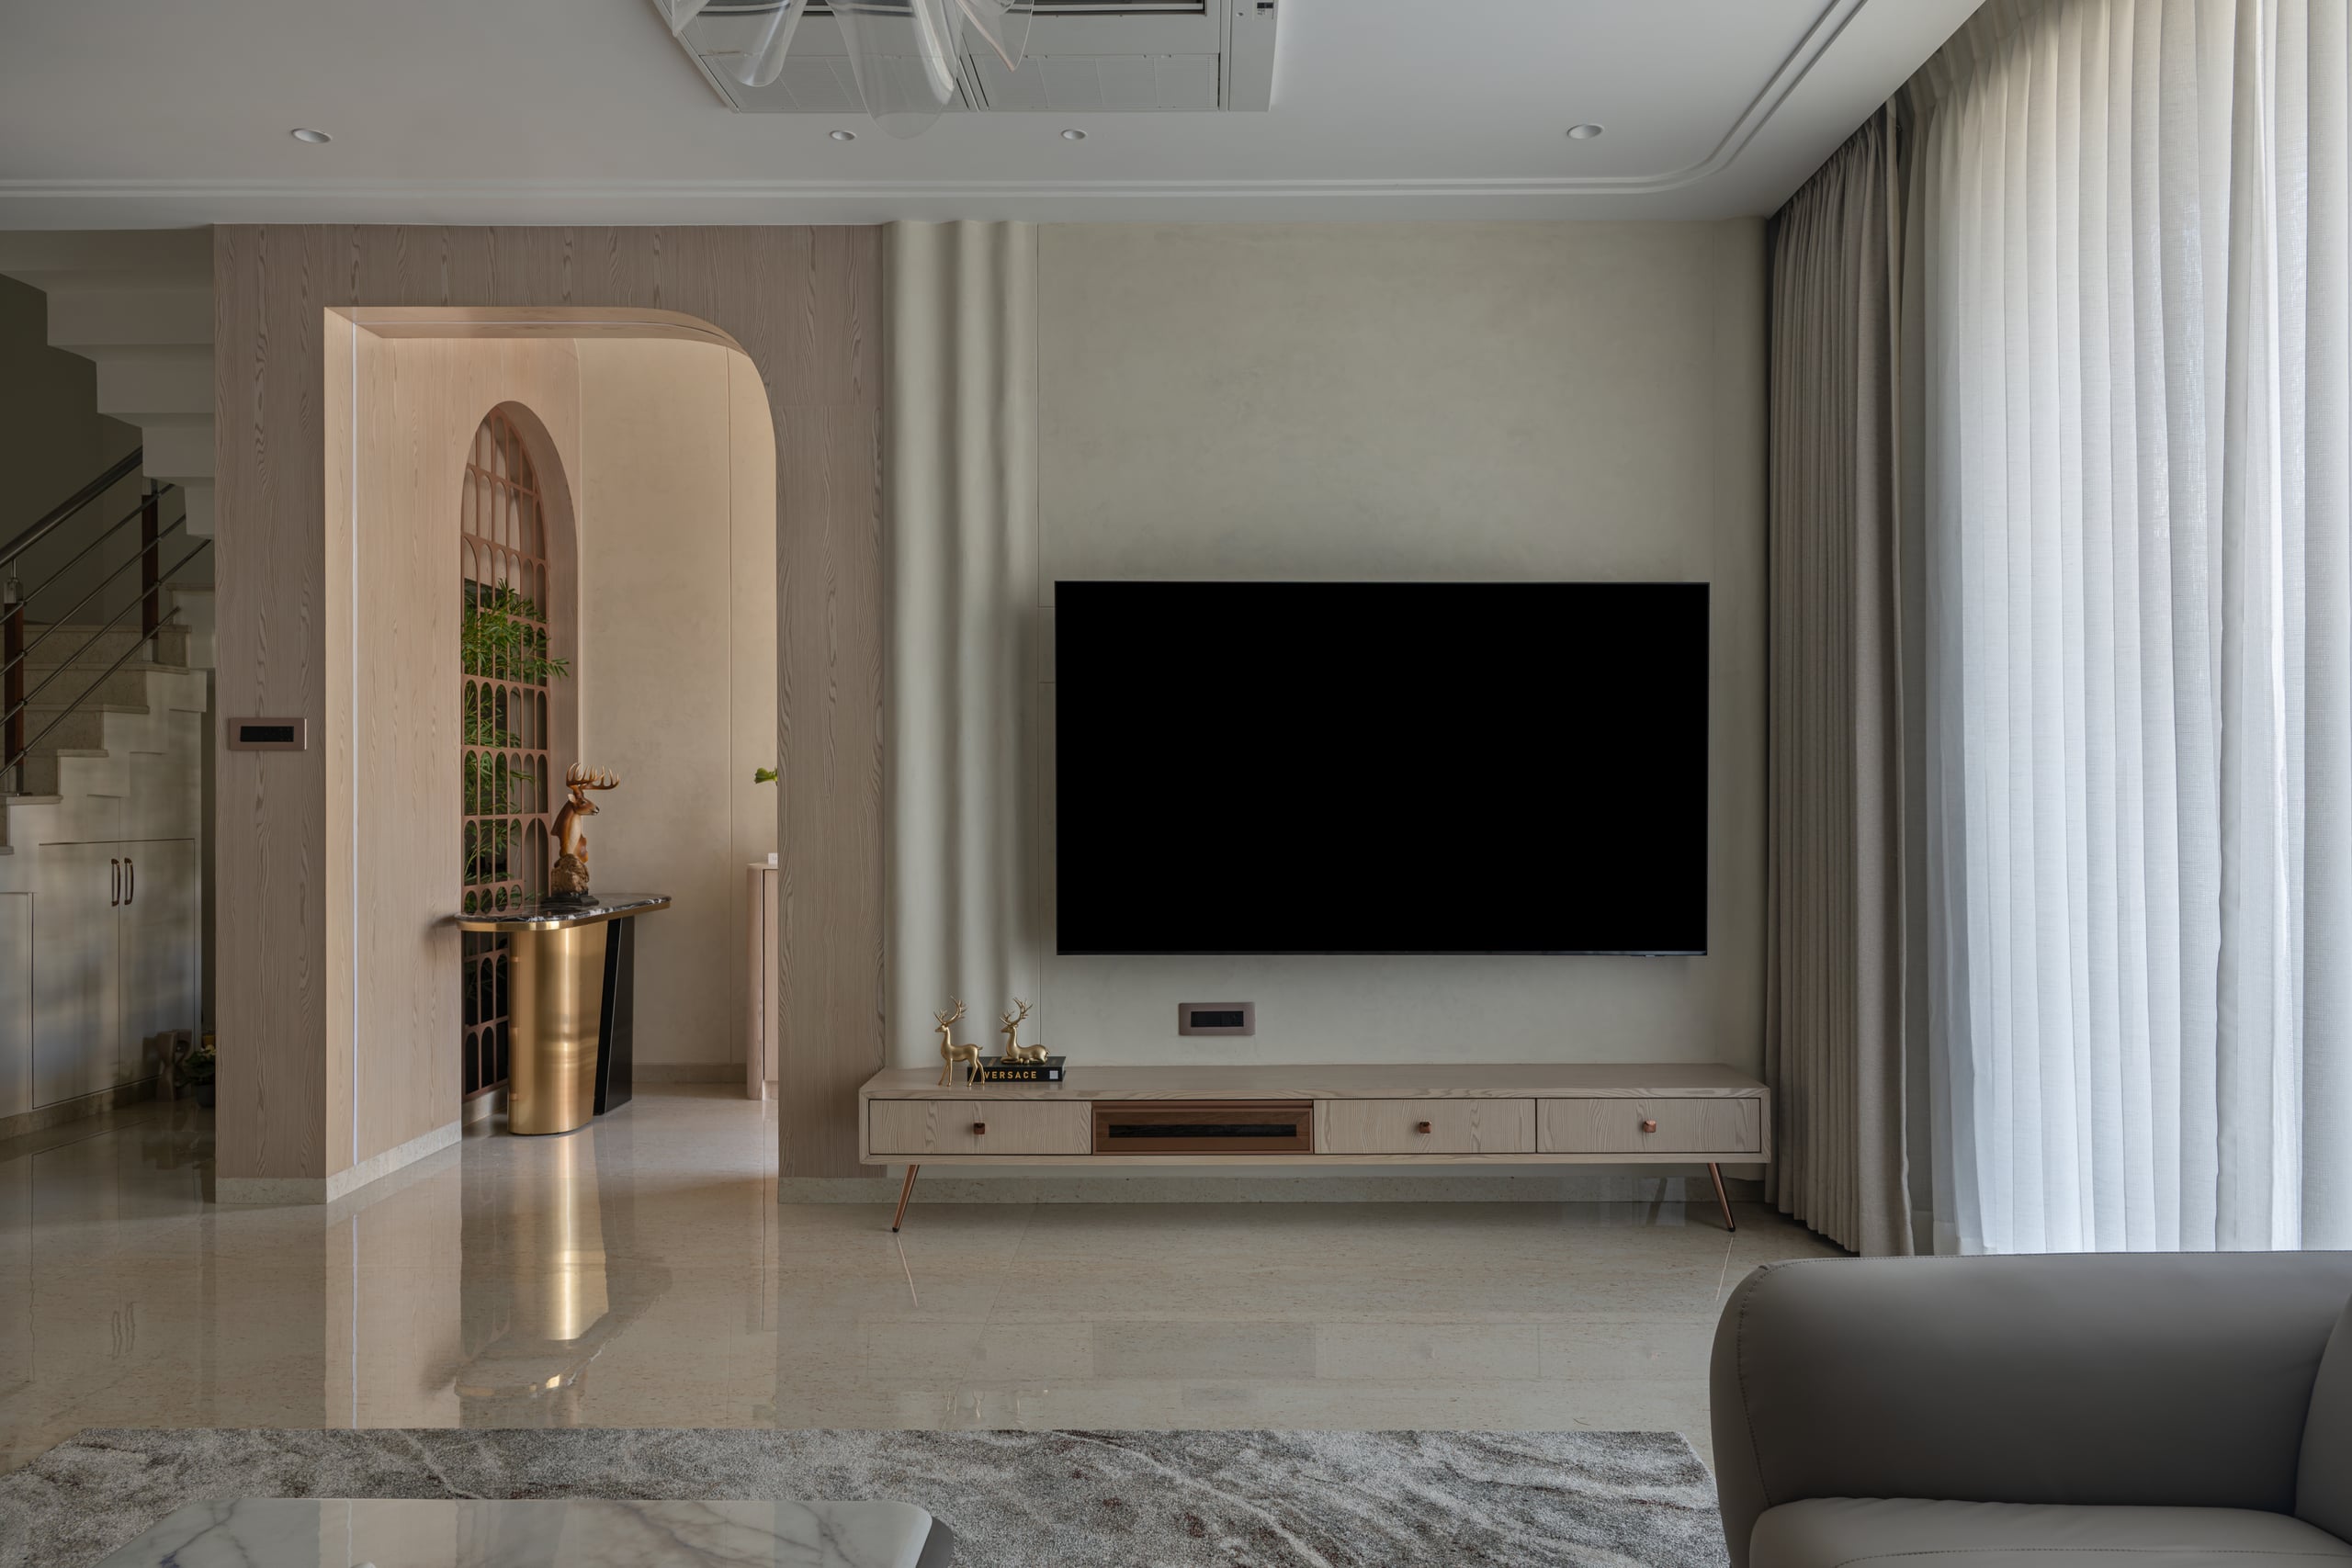
Ville Floora
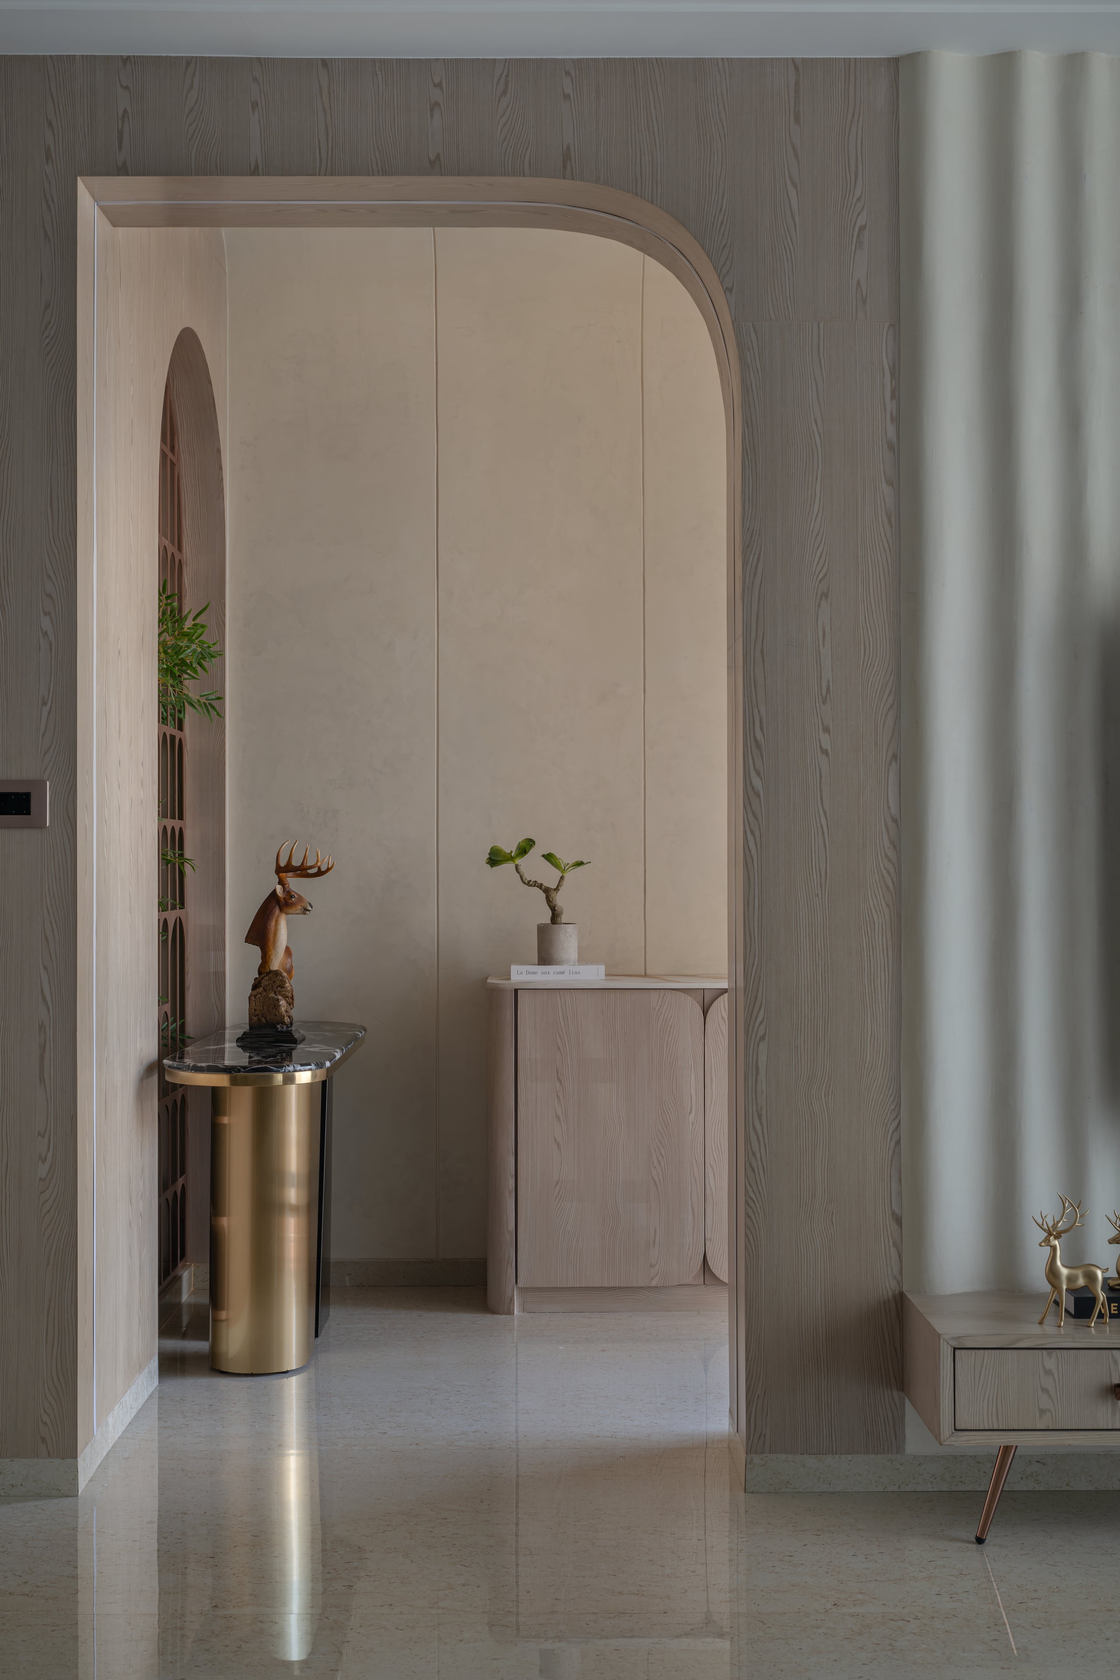
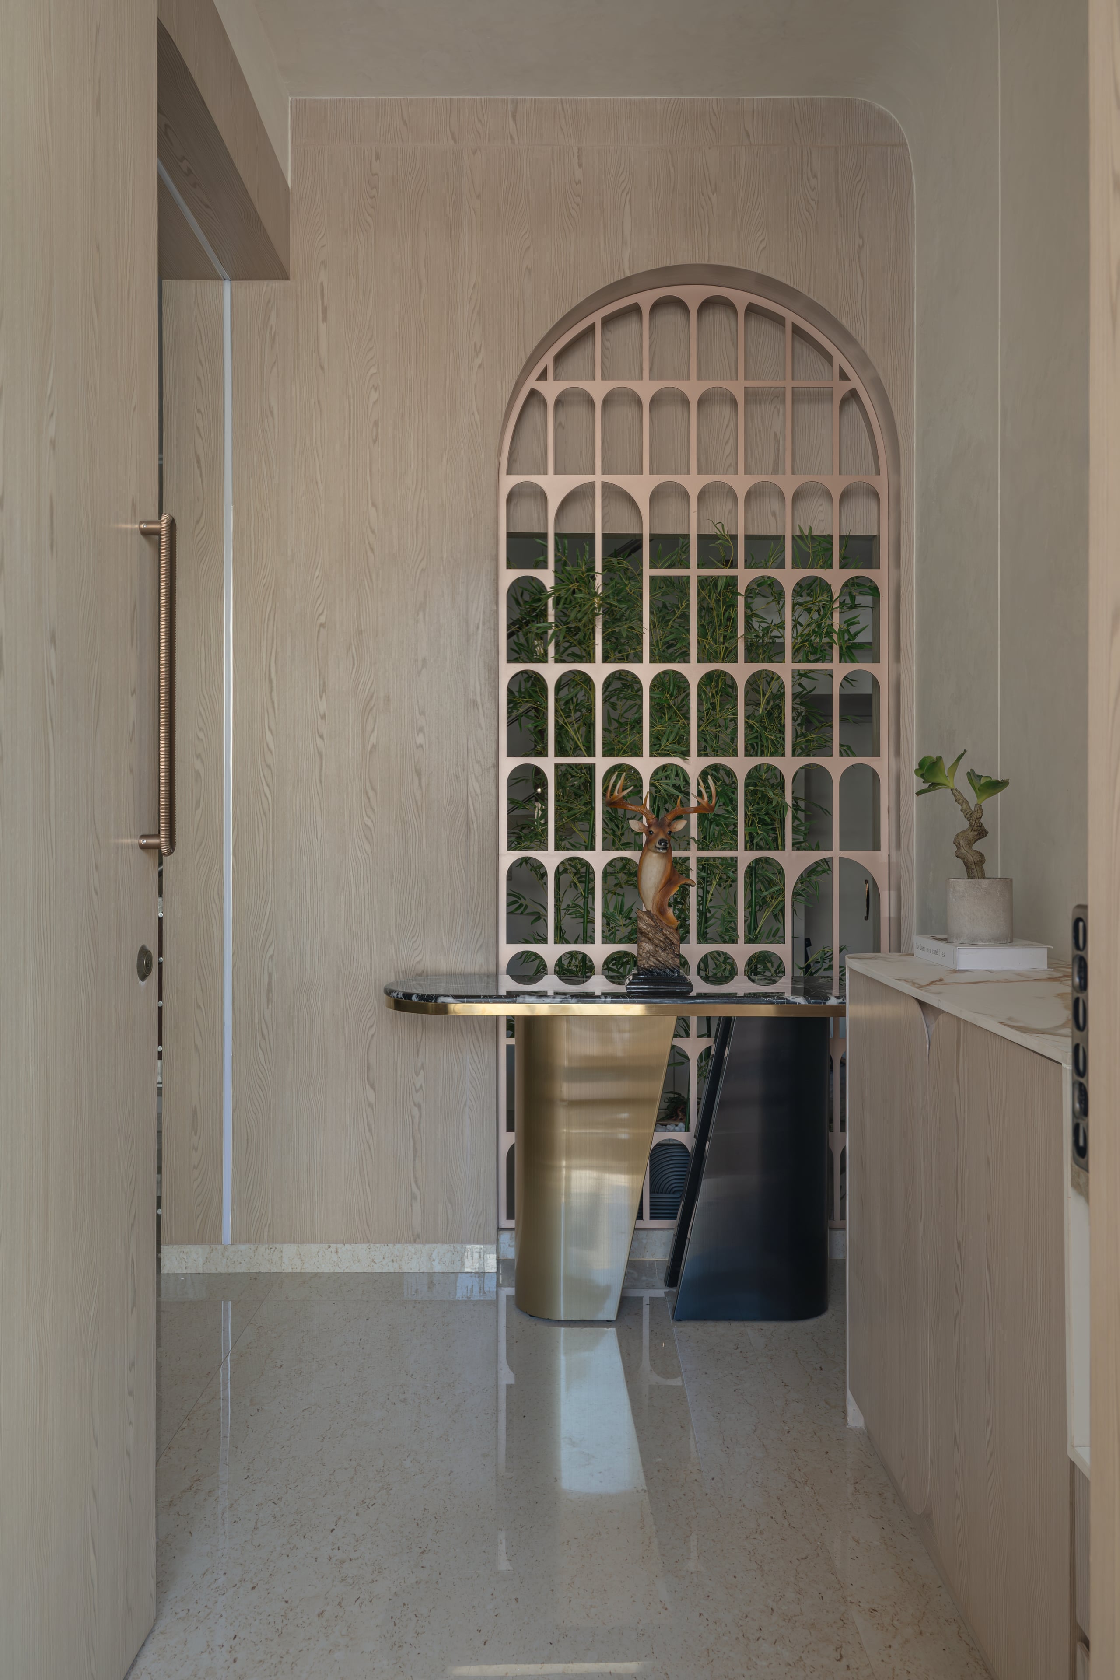
A 2,660 sq ft residential sanctuary in Vapi featuring organic curved ceilings, custom brass accents, and serene earth-tone palettes.
“Ville Floora was designed around the concept of effortless light penetration and soothing earth-tone finishes that bring calm to everyday living.”
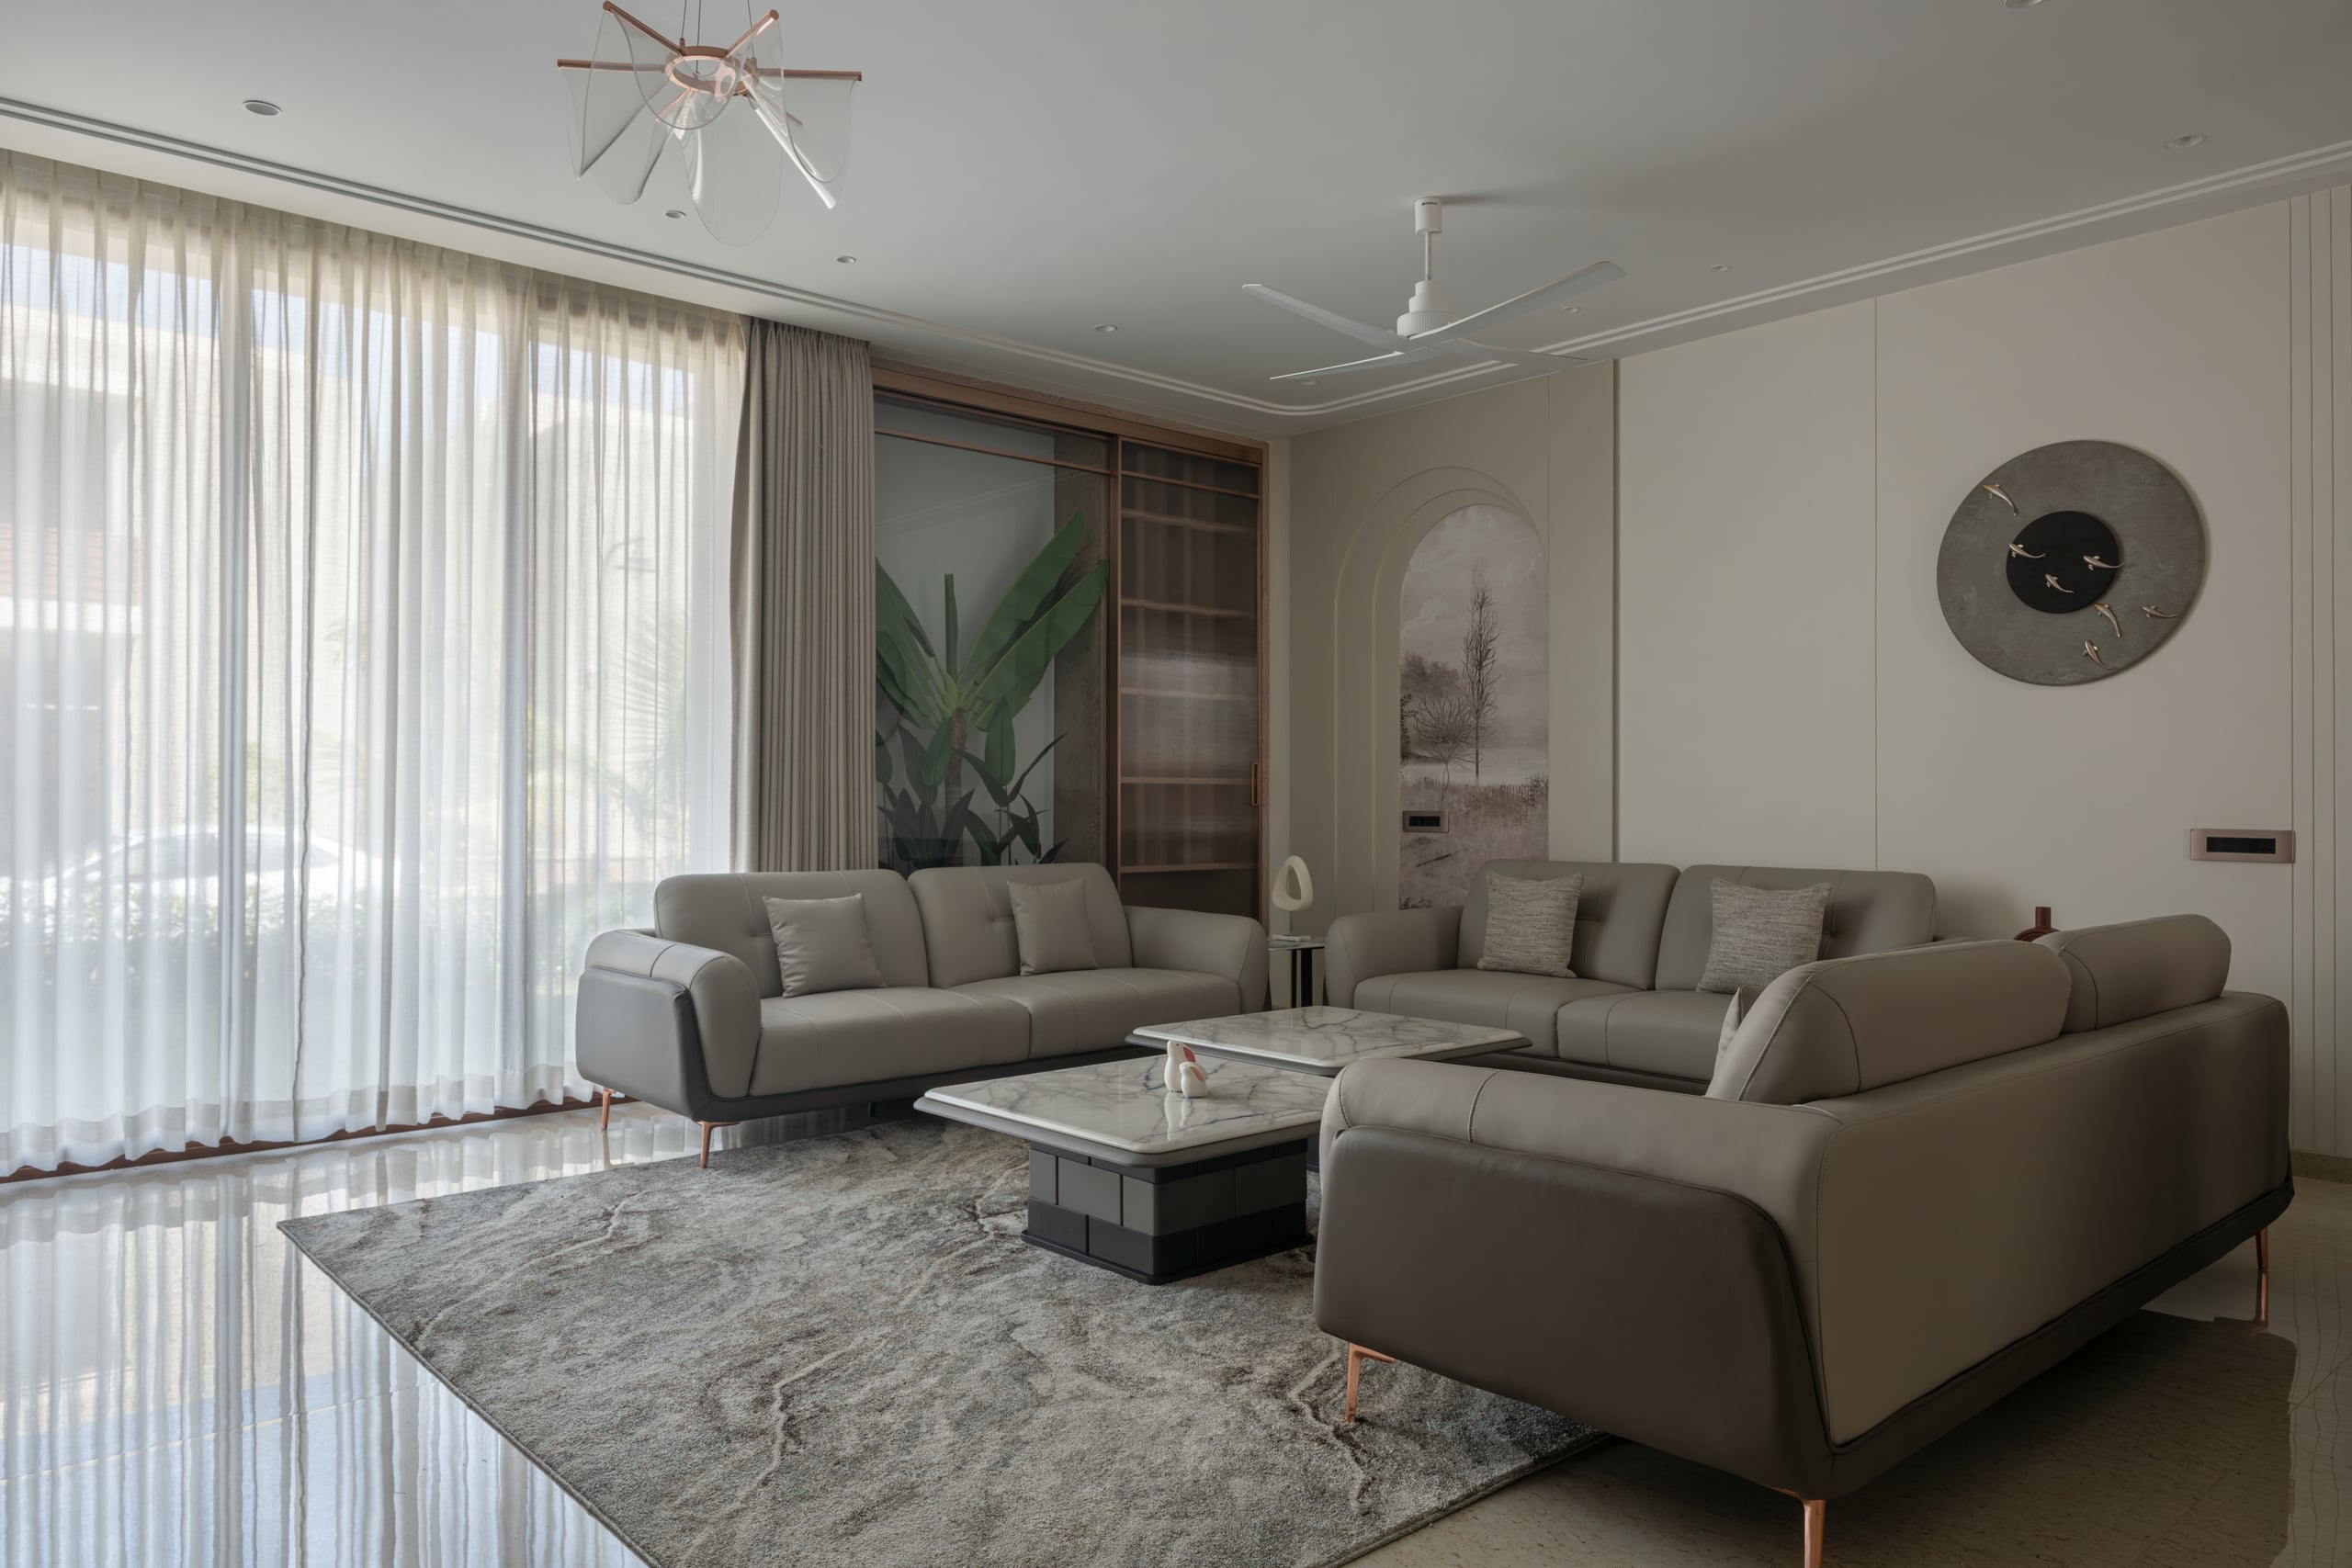
Fluid Living & Dining Experience
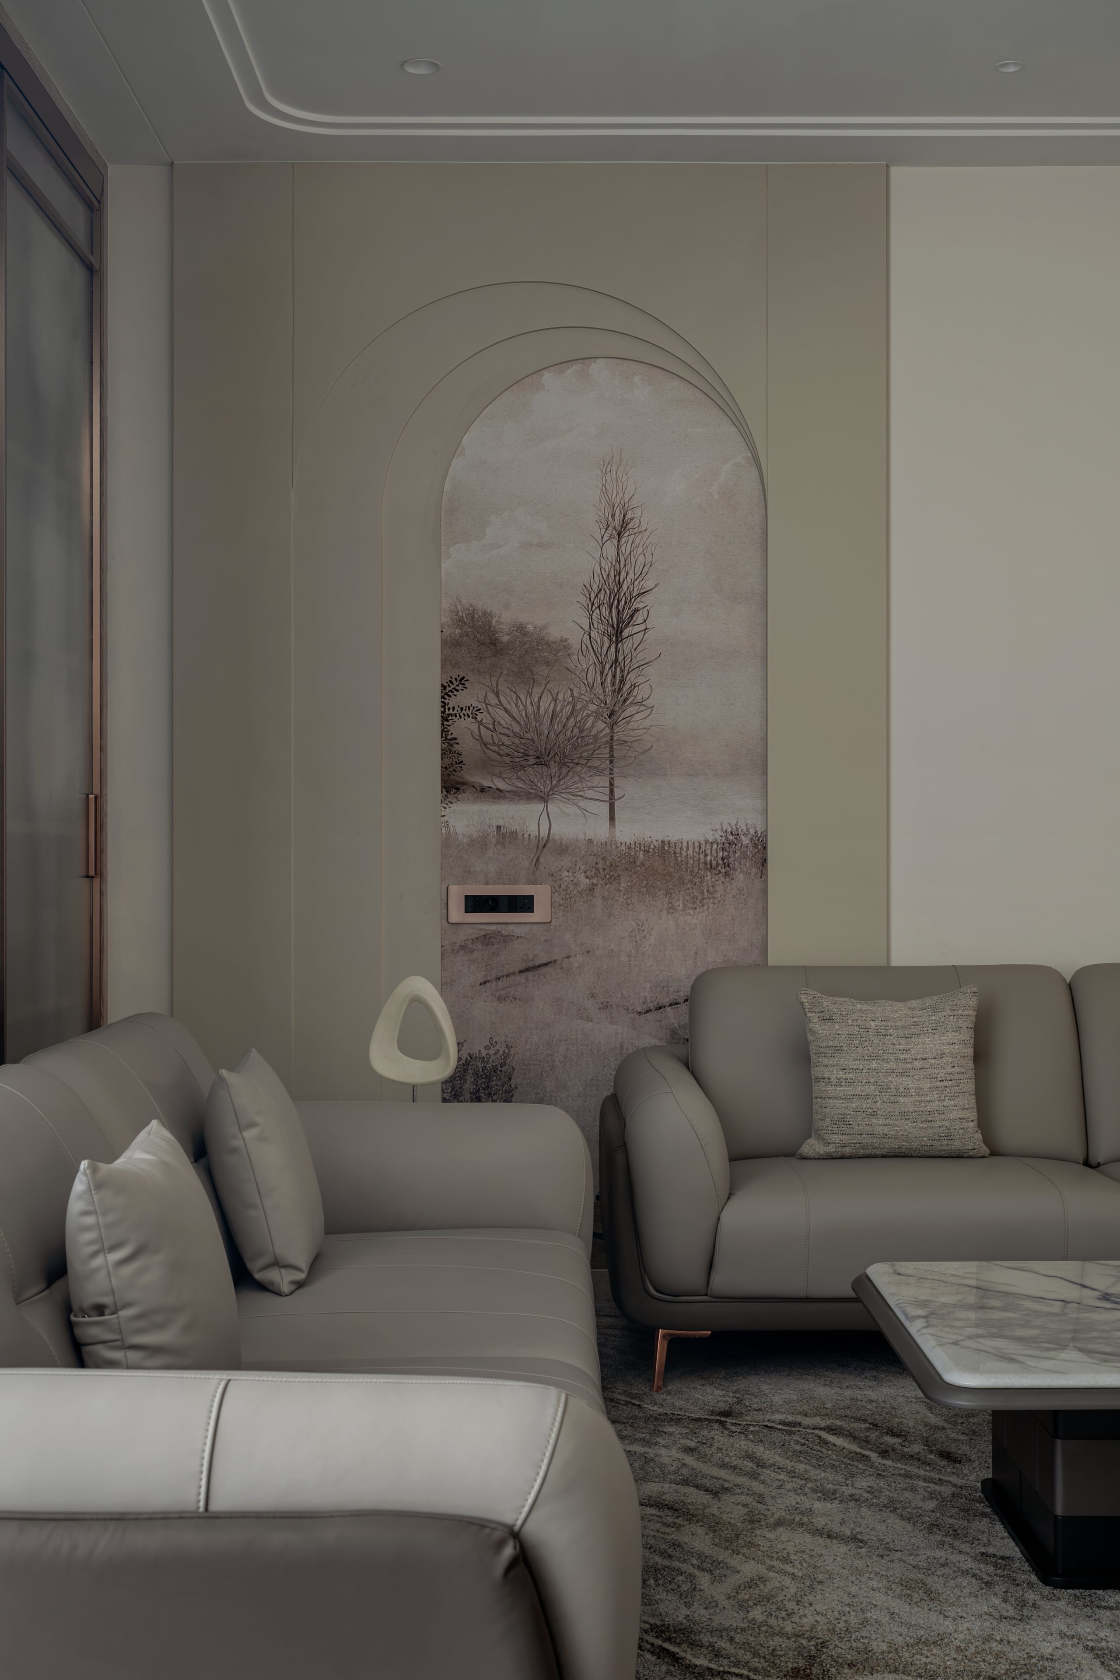
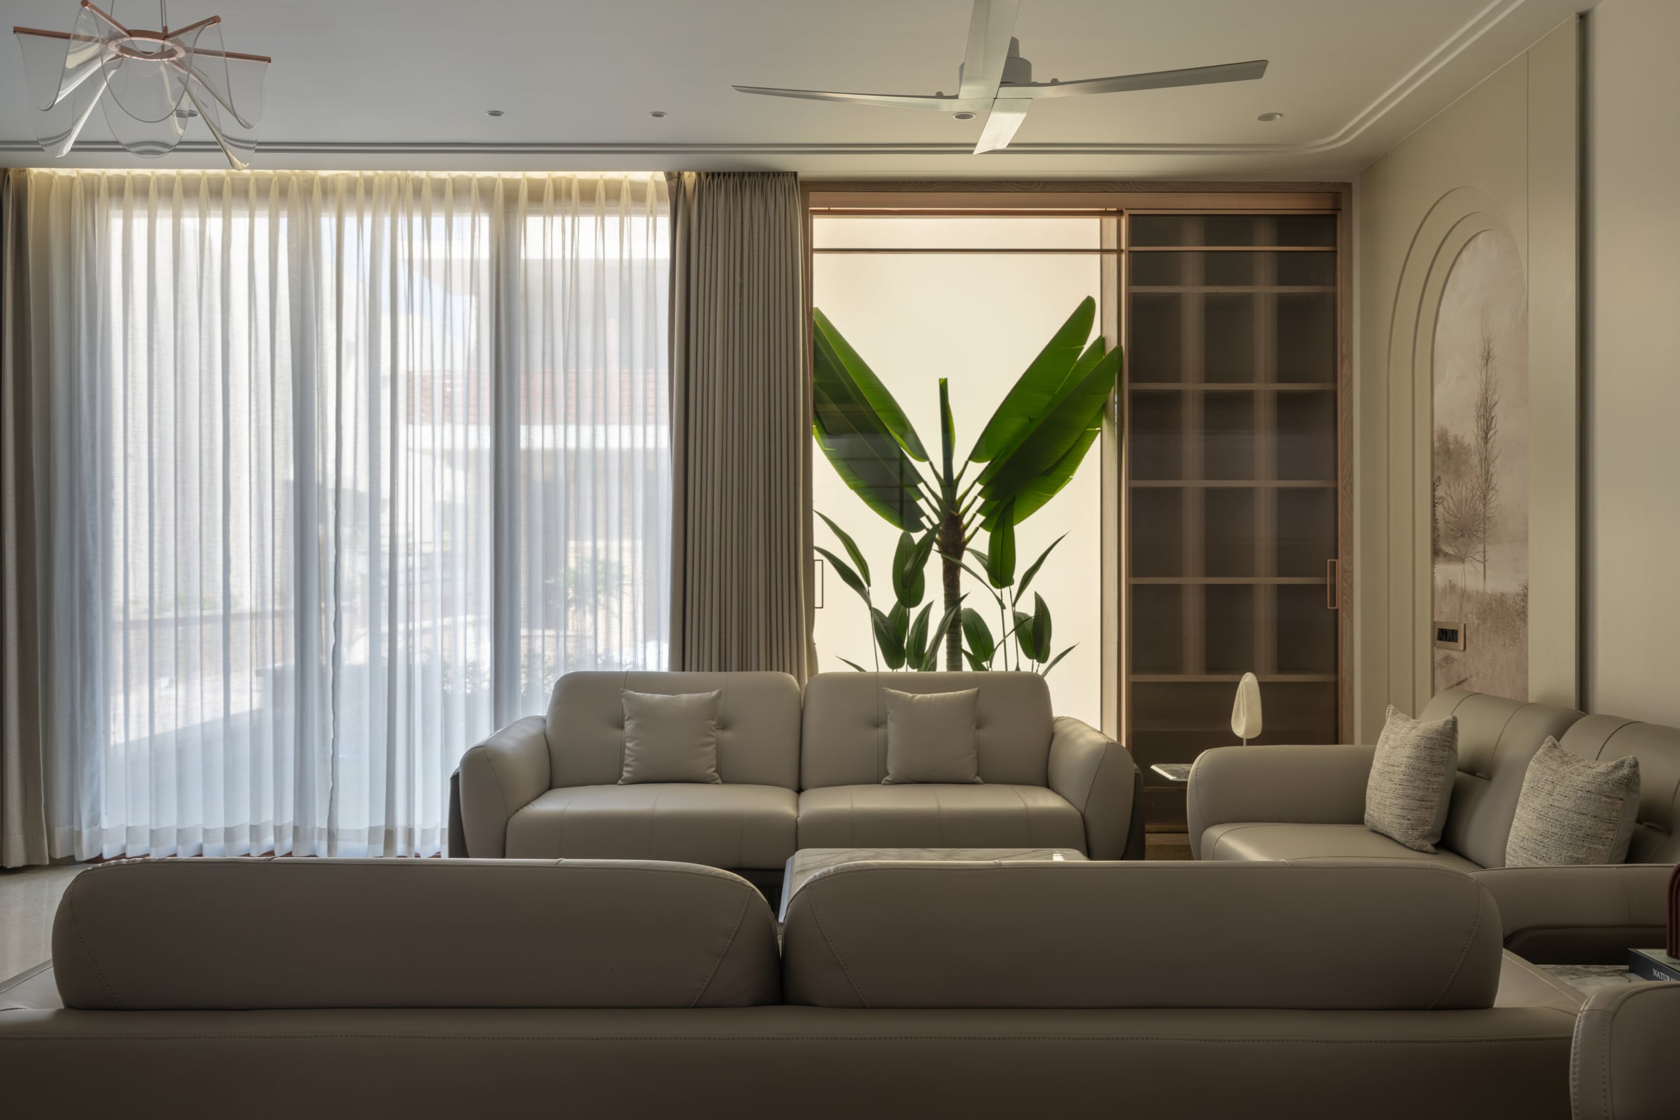
An interconnected living space combining gentle curves, soft indirect cove illumination, and bespoke modular seating for effortless entertaining.
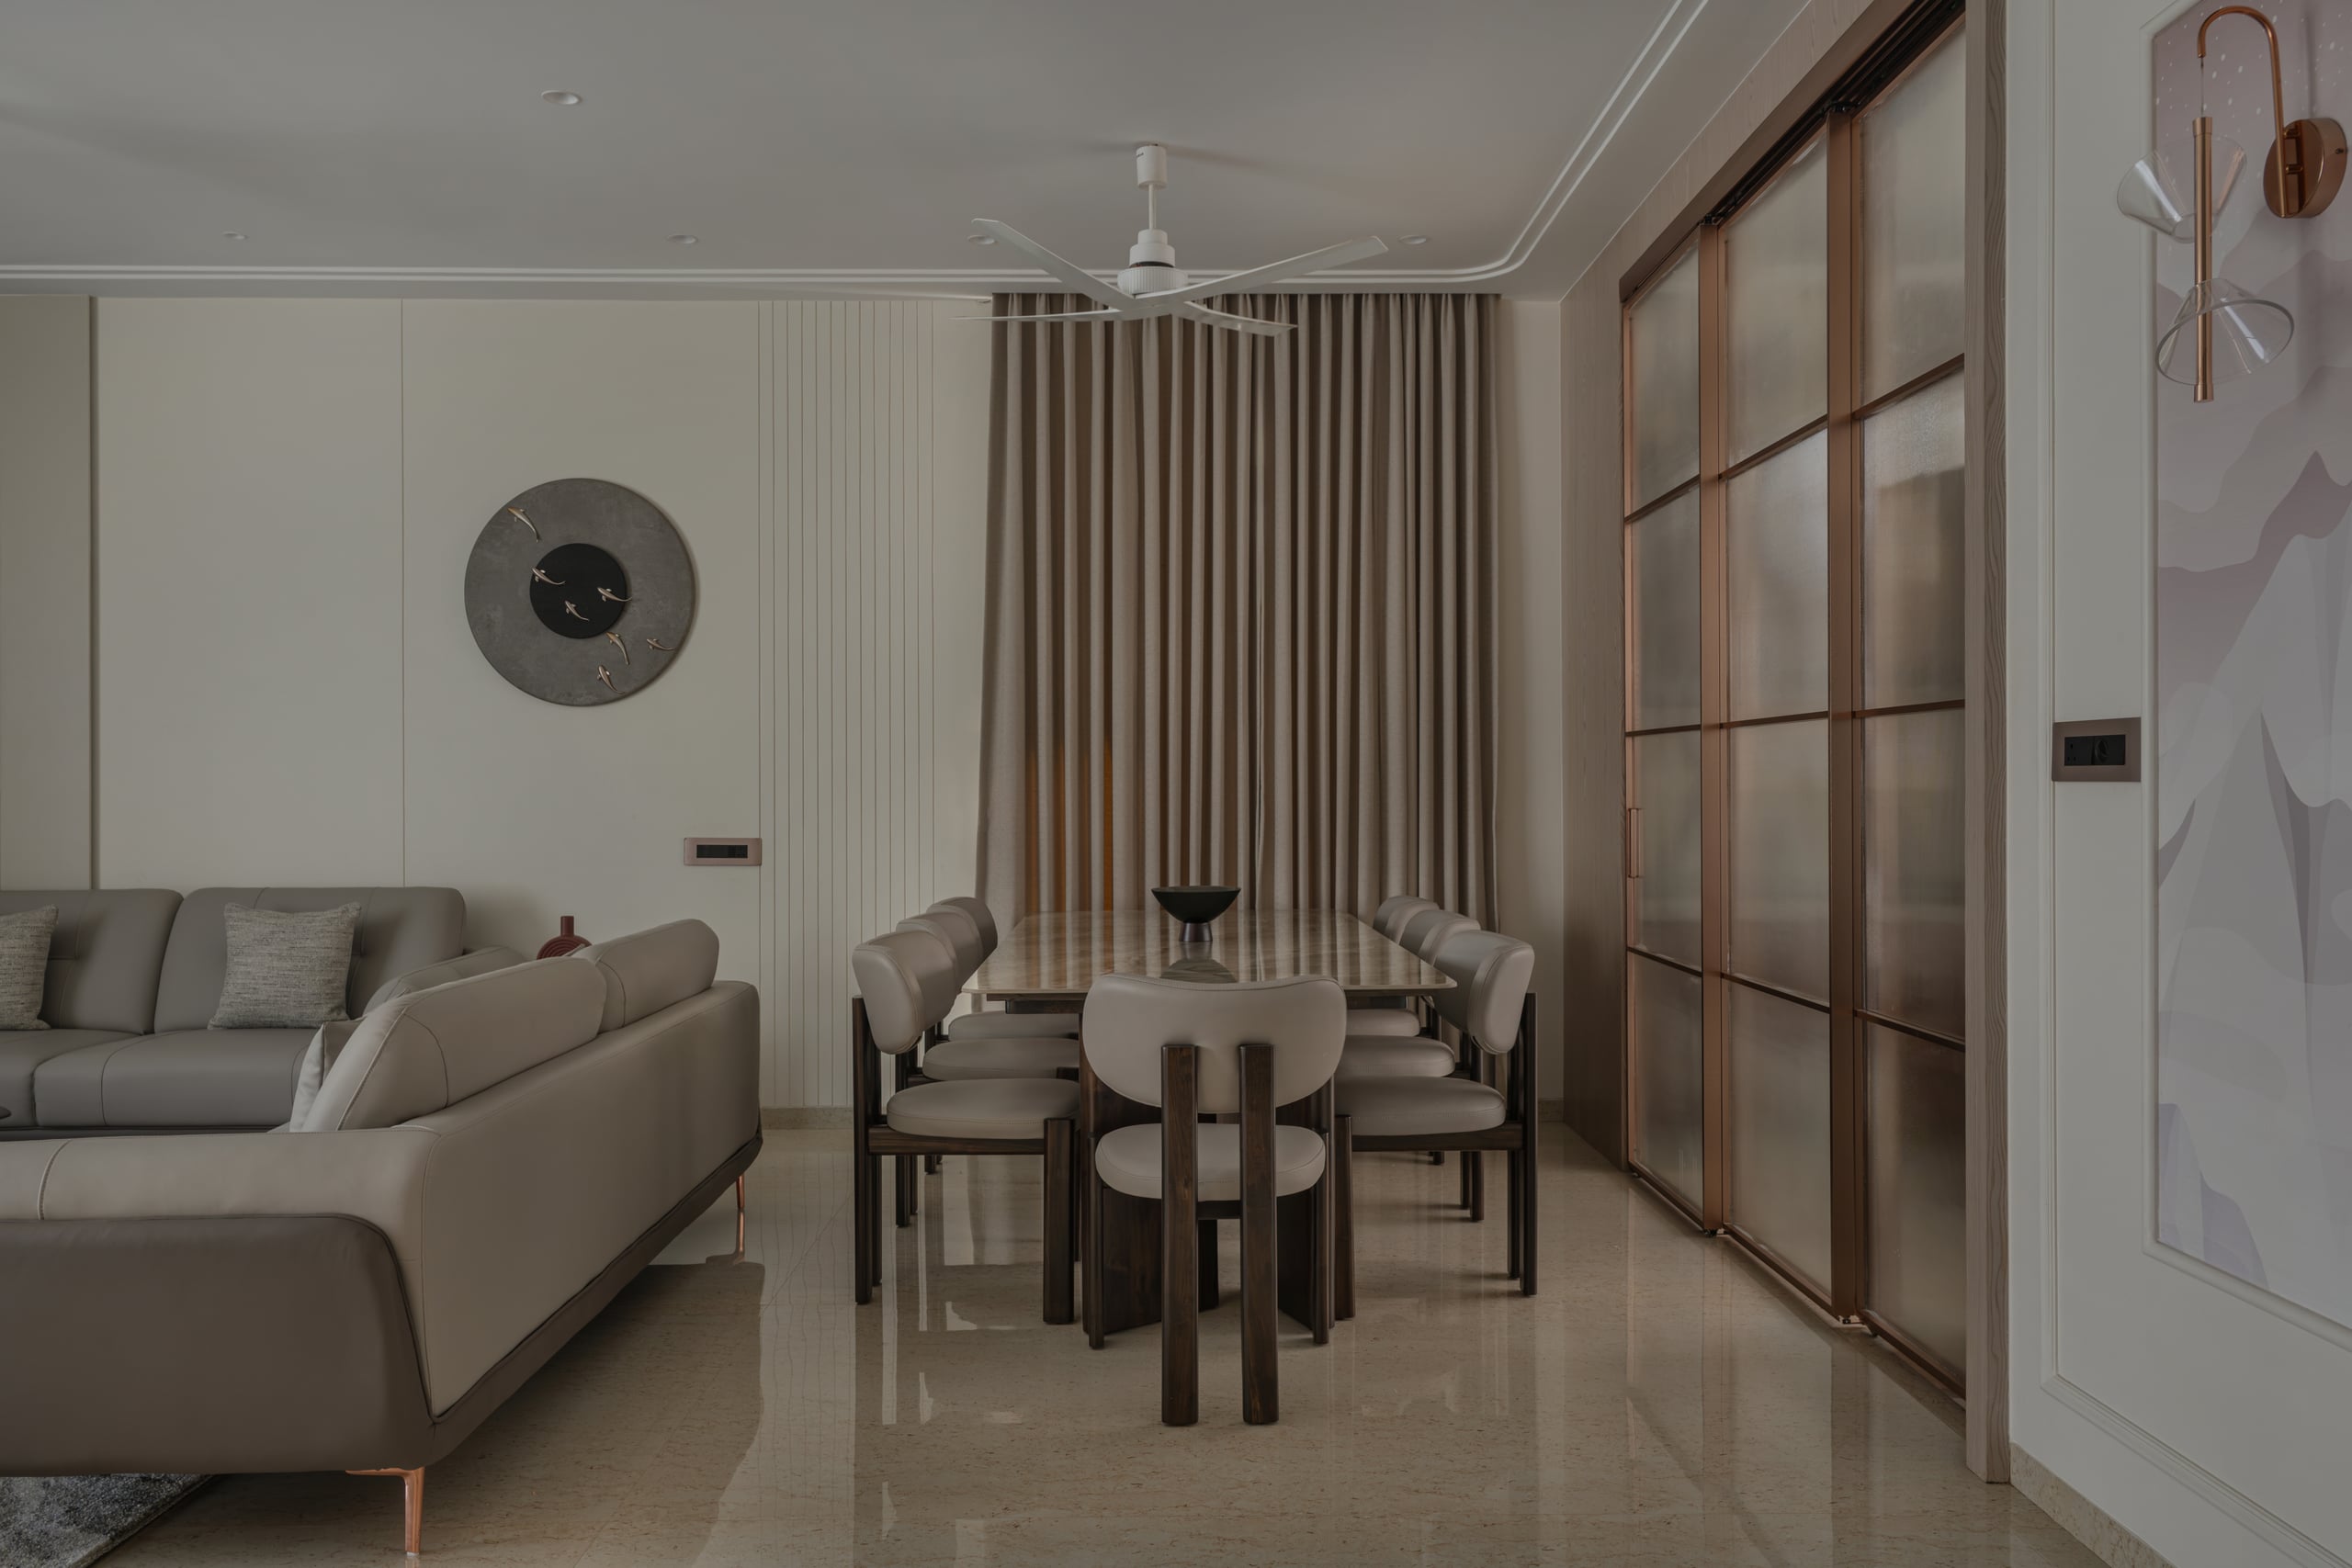
Executive Dining & Culinary Zone
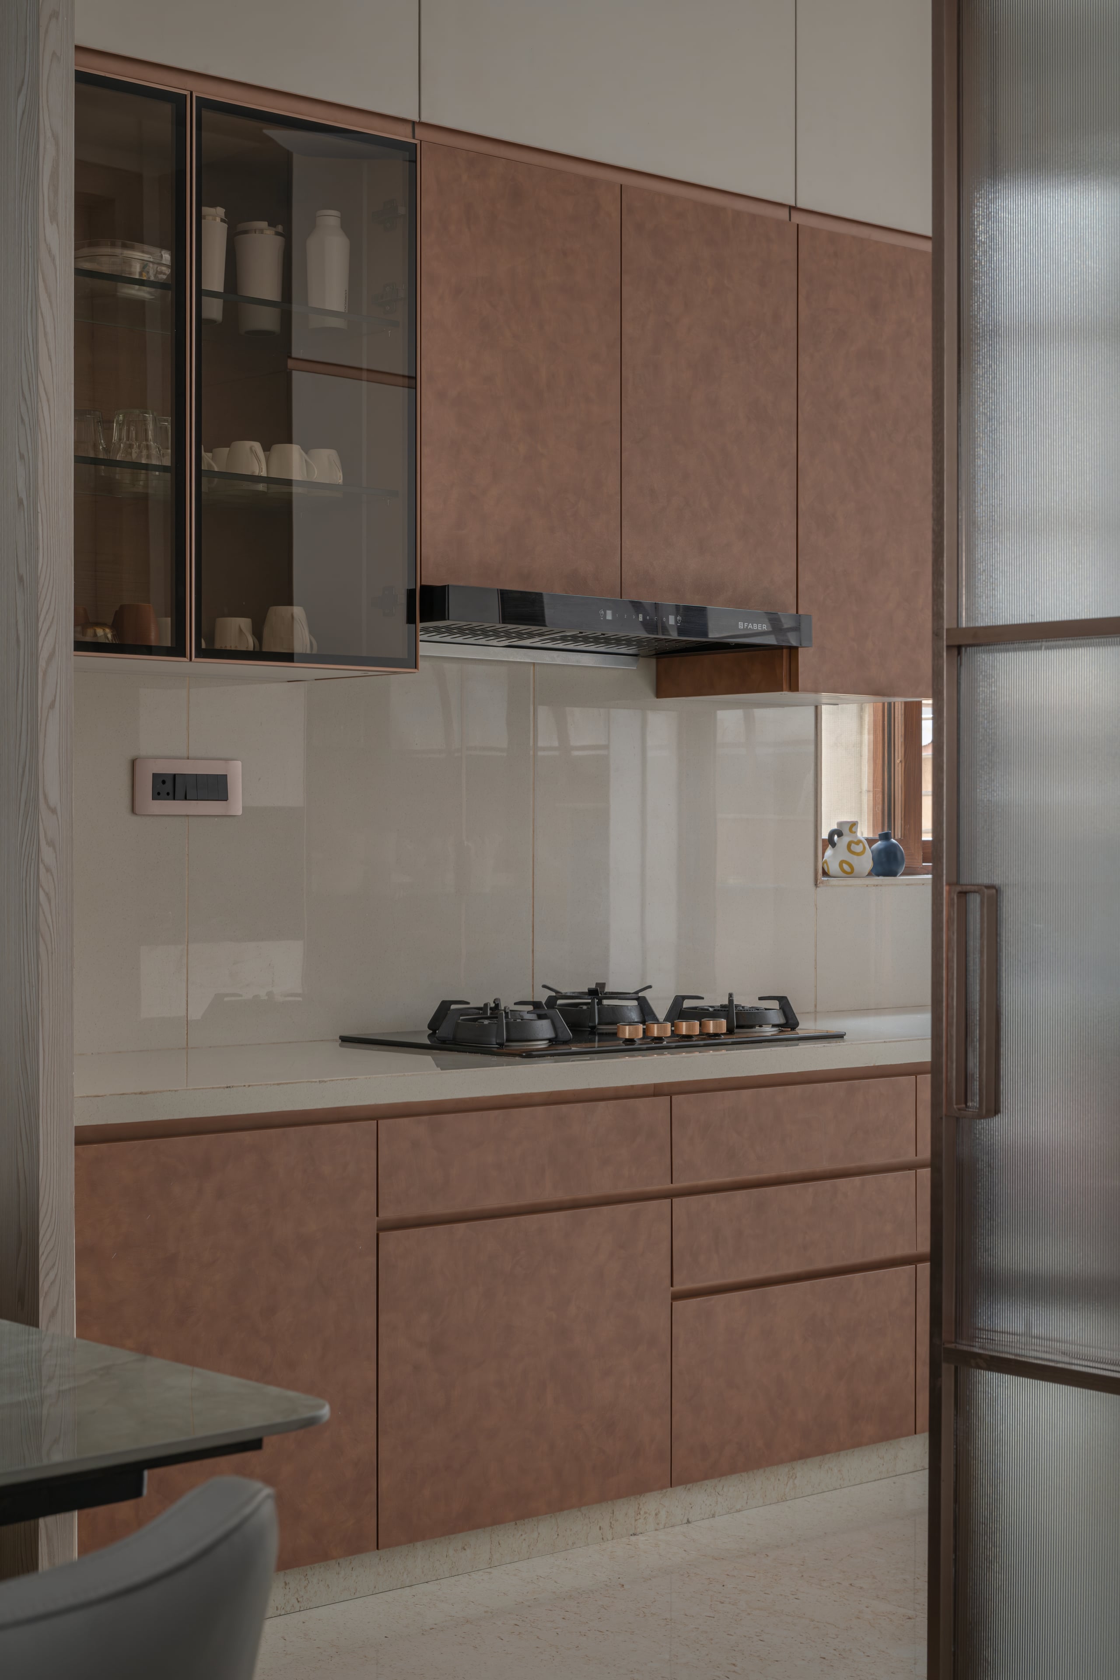
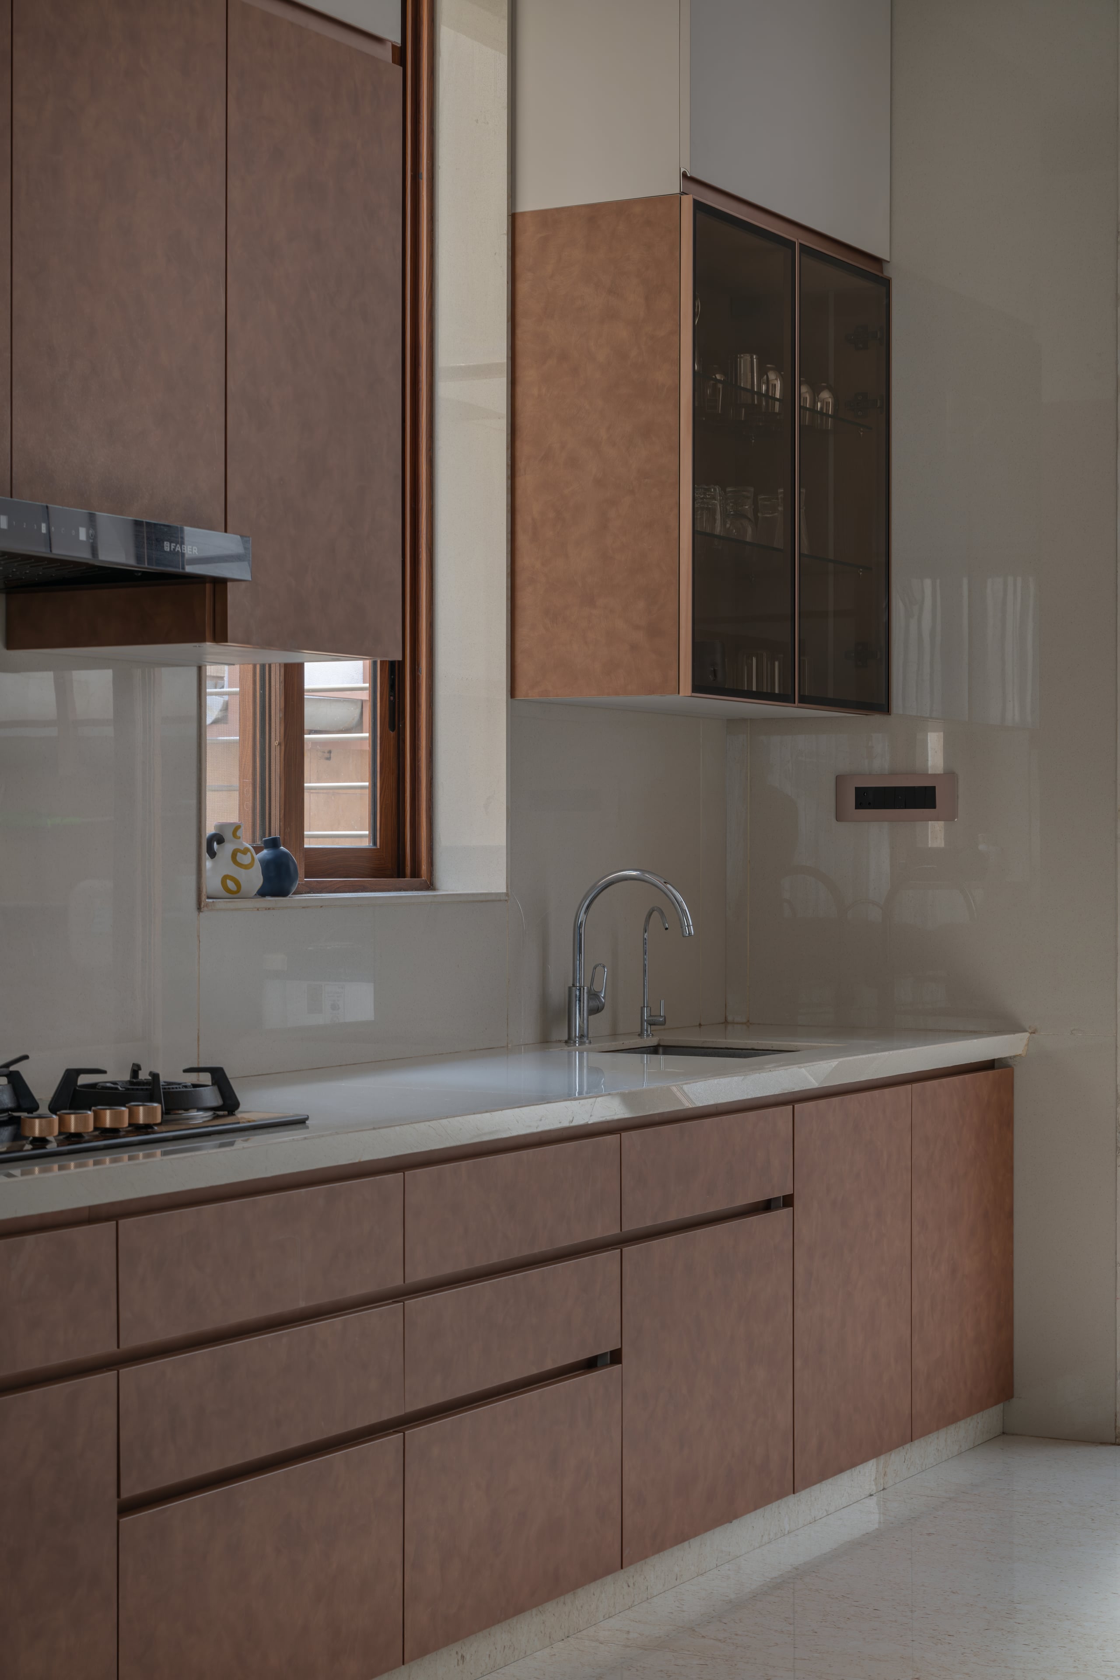
Refined dining ensemble anchored by an Italian marble slab dining table and tailor-made kitchen joinery with soft-touch matte finishes.
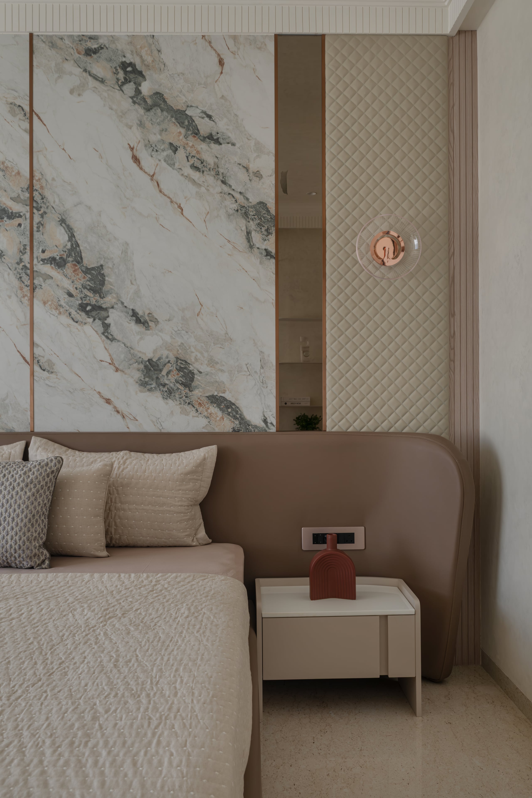
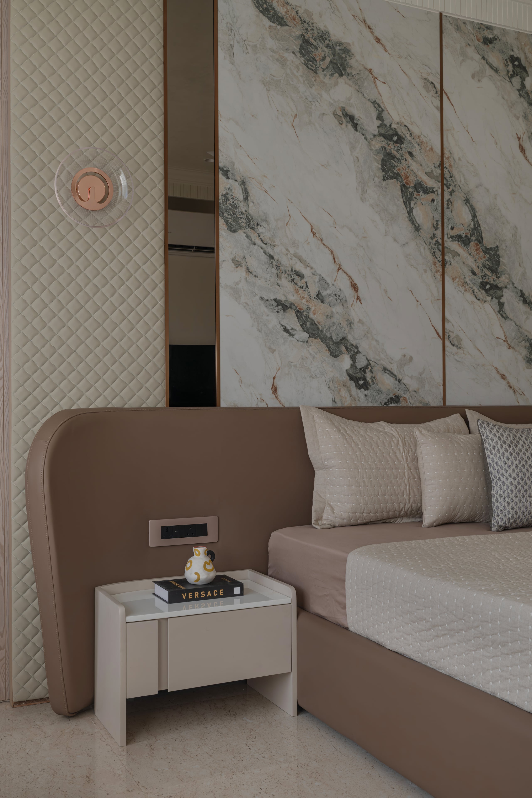
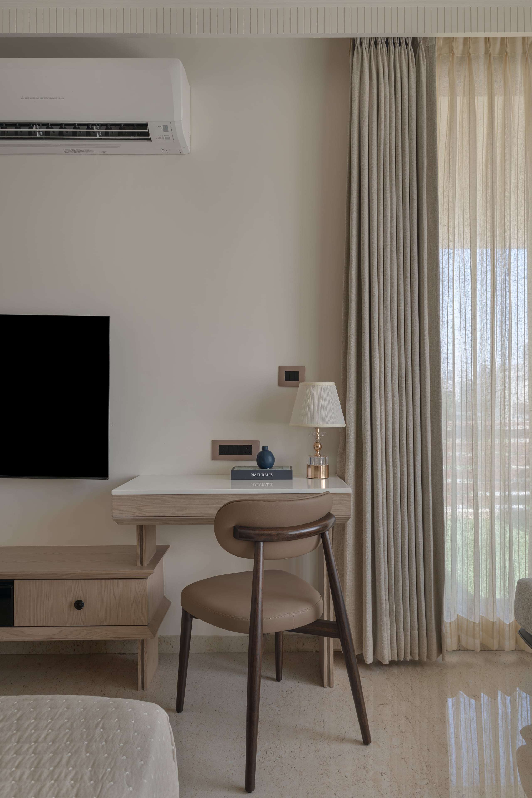
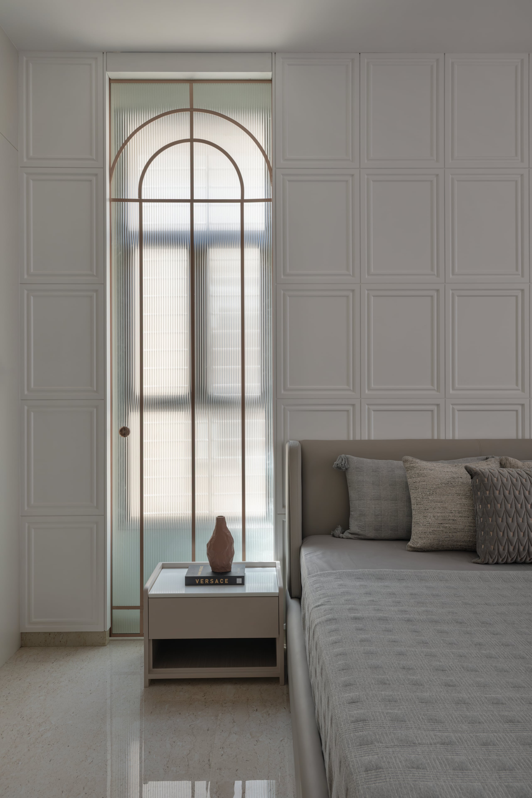
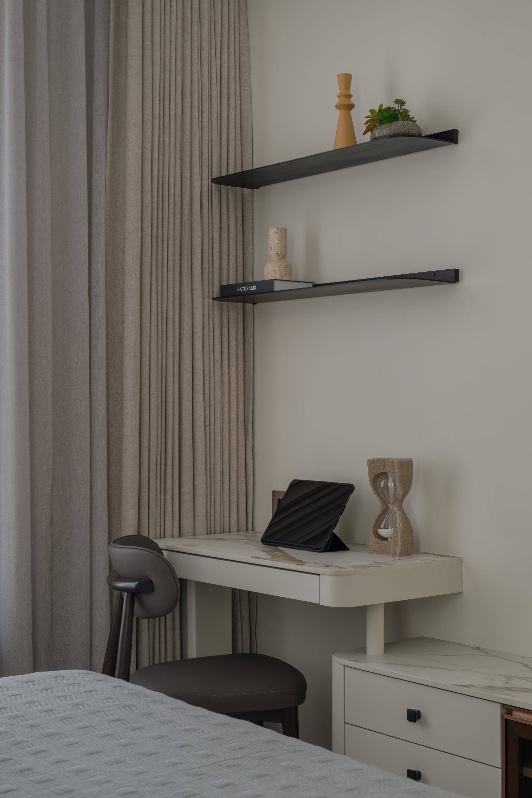
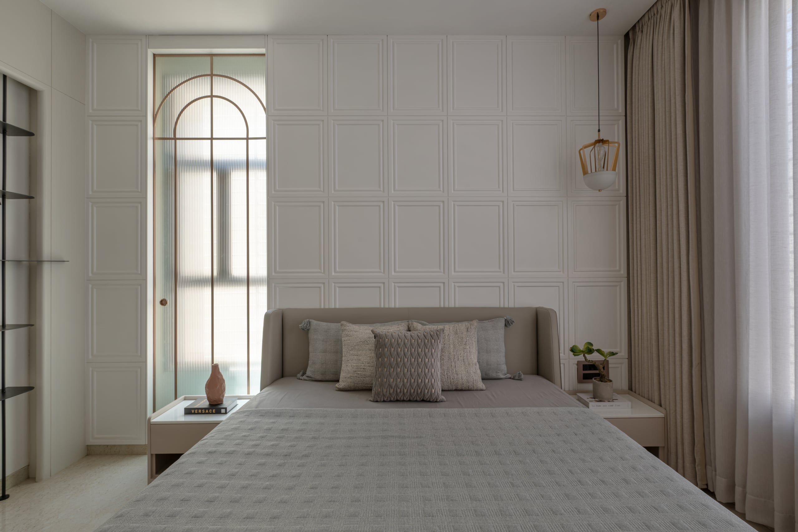
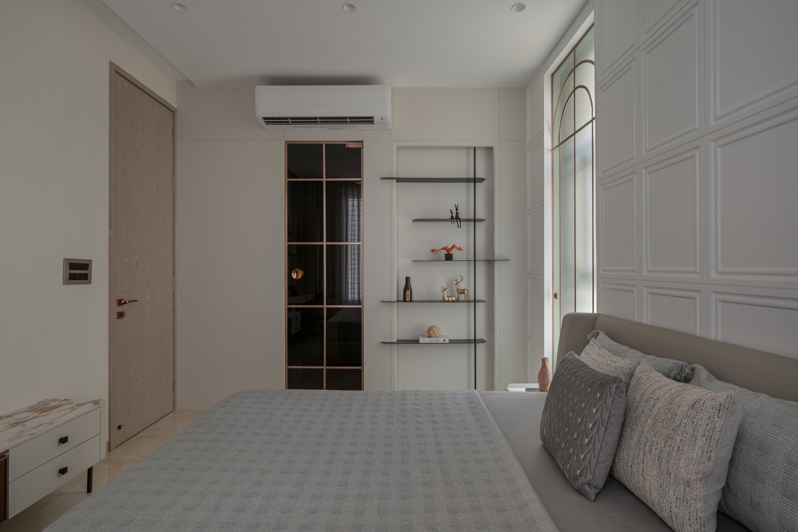
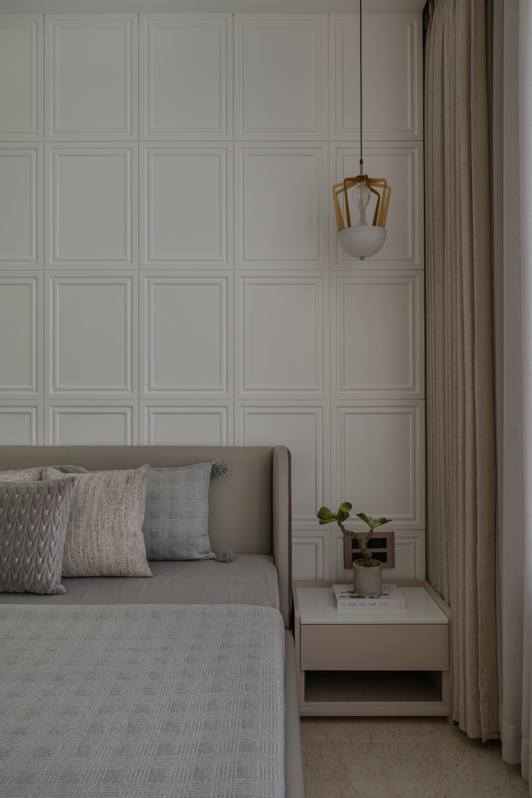
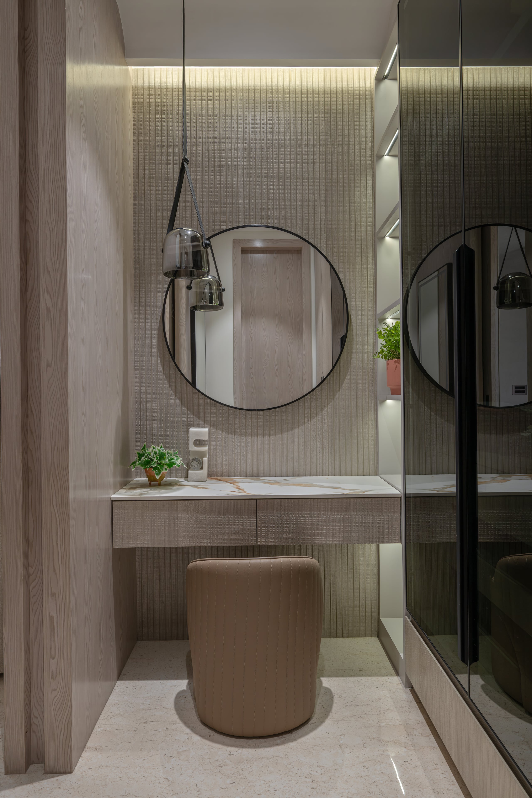
Private Bedroom Retreats
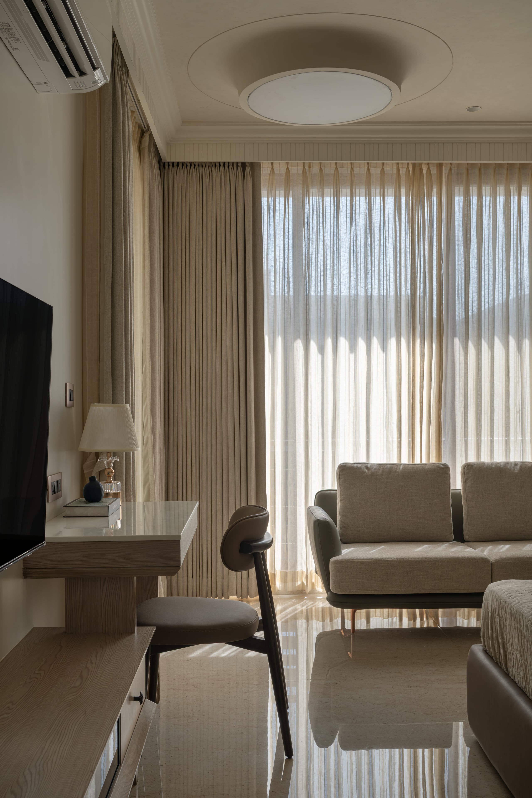
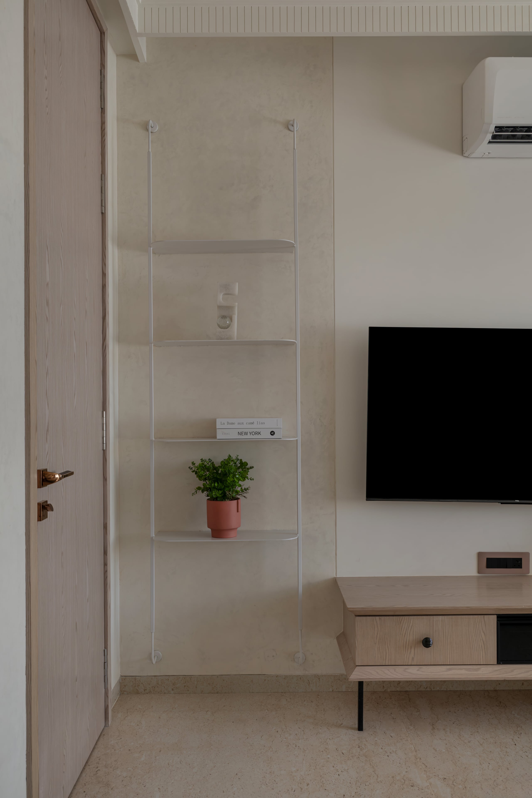
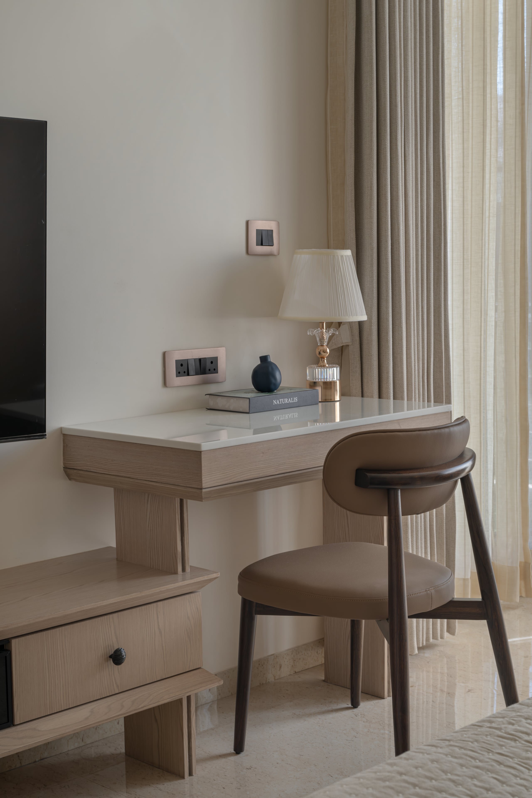
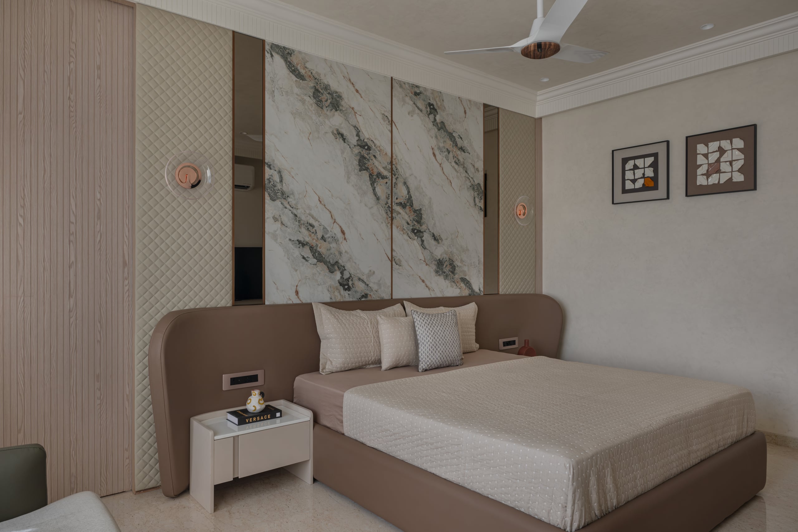
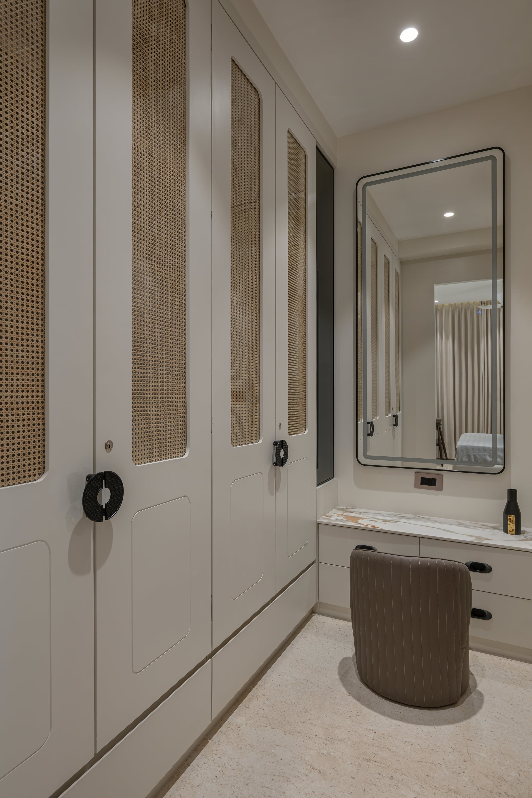
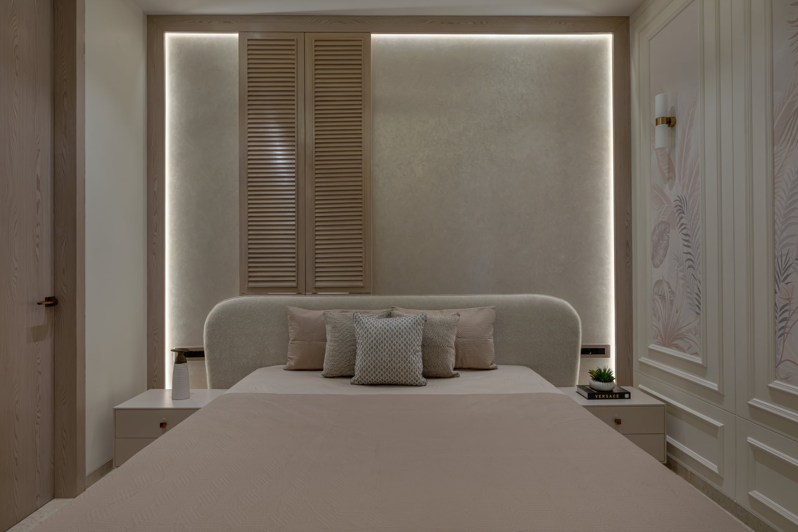
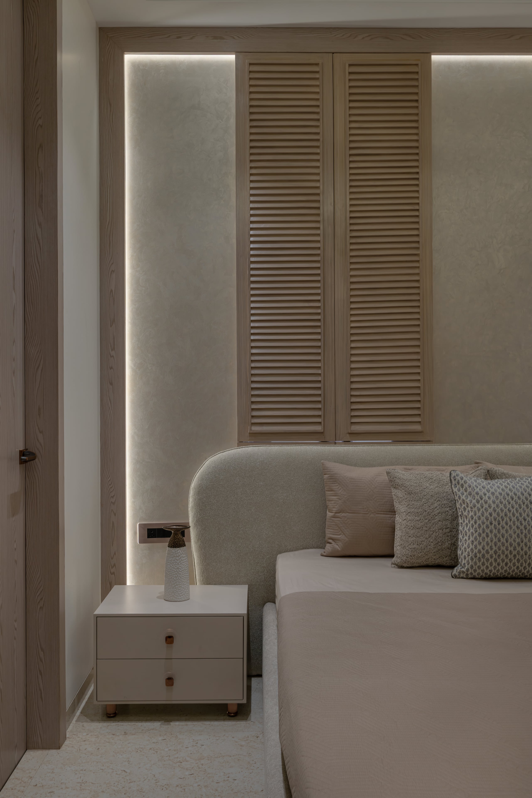
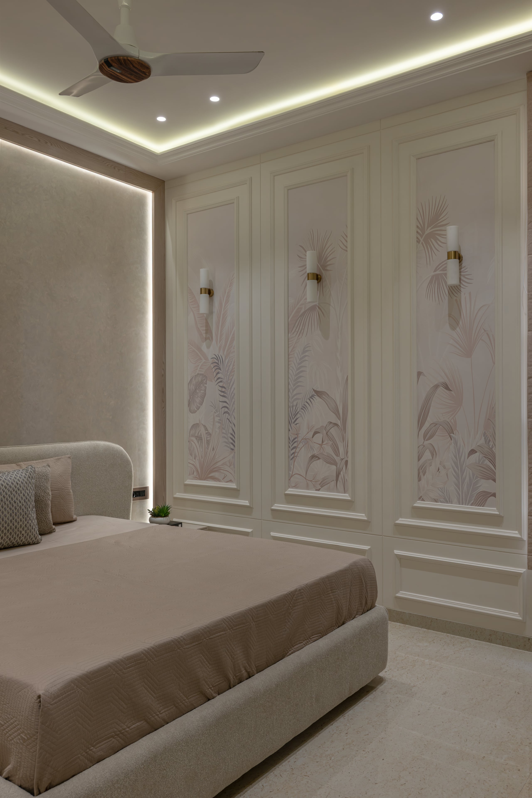
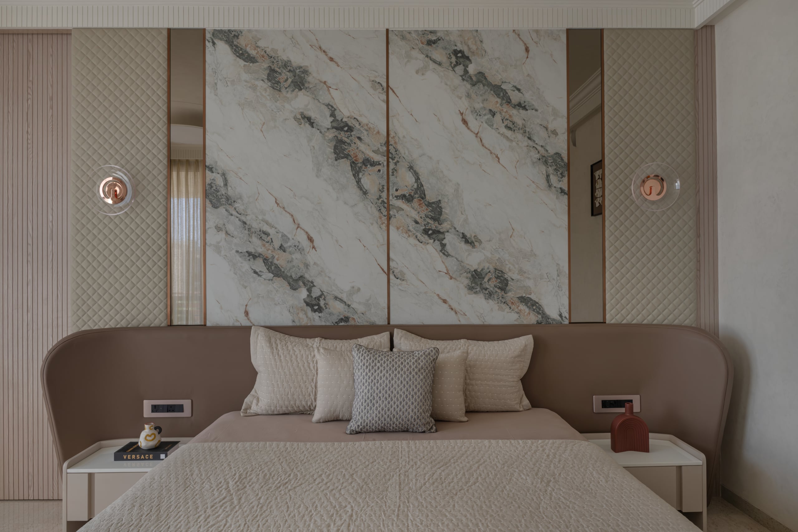
Each bedroom is individually curated with personalized veneer finishes, integrated dressing zones, and mood-adaptive lighting controls.
A 2,660 sq ft residential villa in Vapi showcasing fluid open-plan architecture, organic curved details, and warm lighting layers.
Cinematic Walkthrough
Experience the natural lighting, proportion, and handcrafted detailing of Ville Floora in live motion.
“Gautam Nagrechaa and the GDS team delivered beyond our expectations. The proportions and materials make our Vapi villa feel expansive and peaceful.”
Ready to transform your space?
Let’s discuss your site, architectural blueprints, and aesthetic vision during an exploratory consultation.