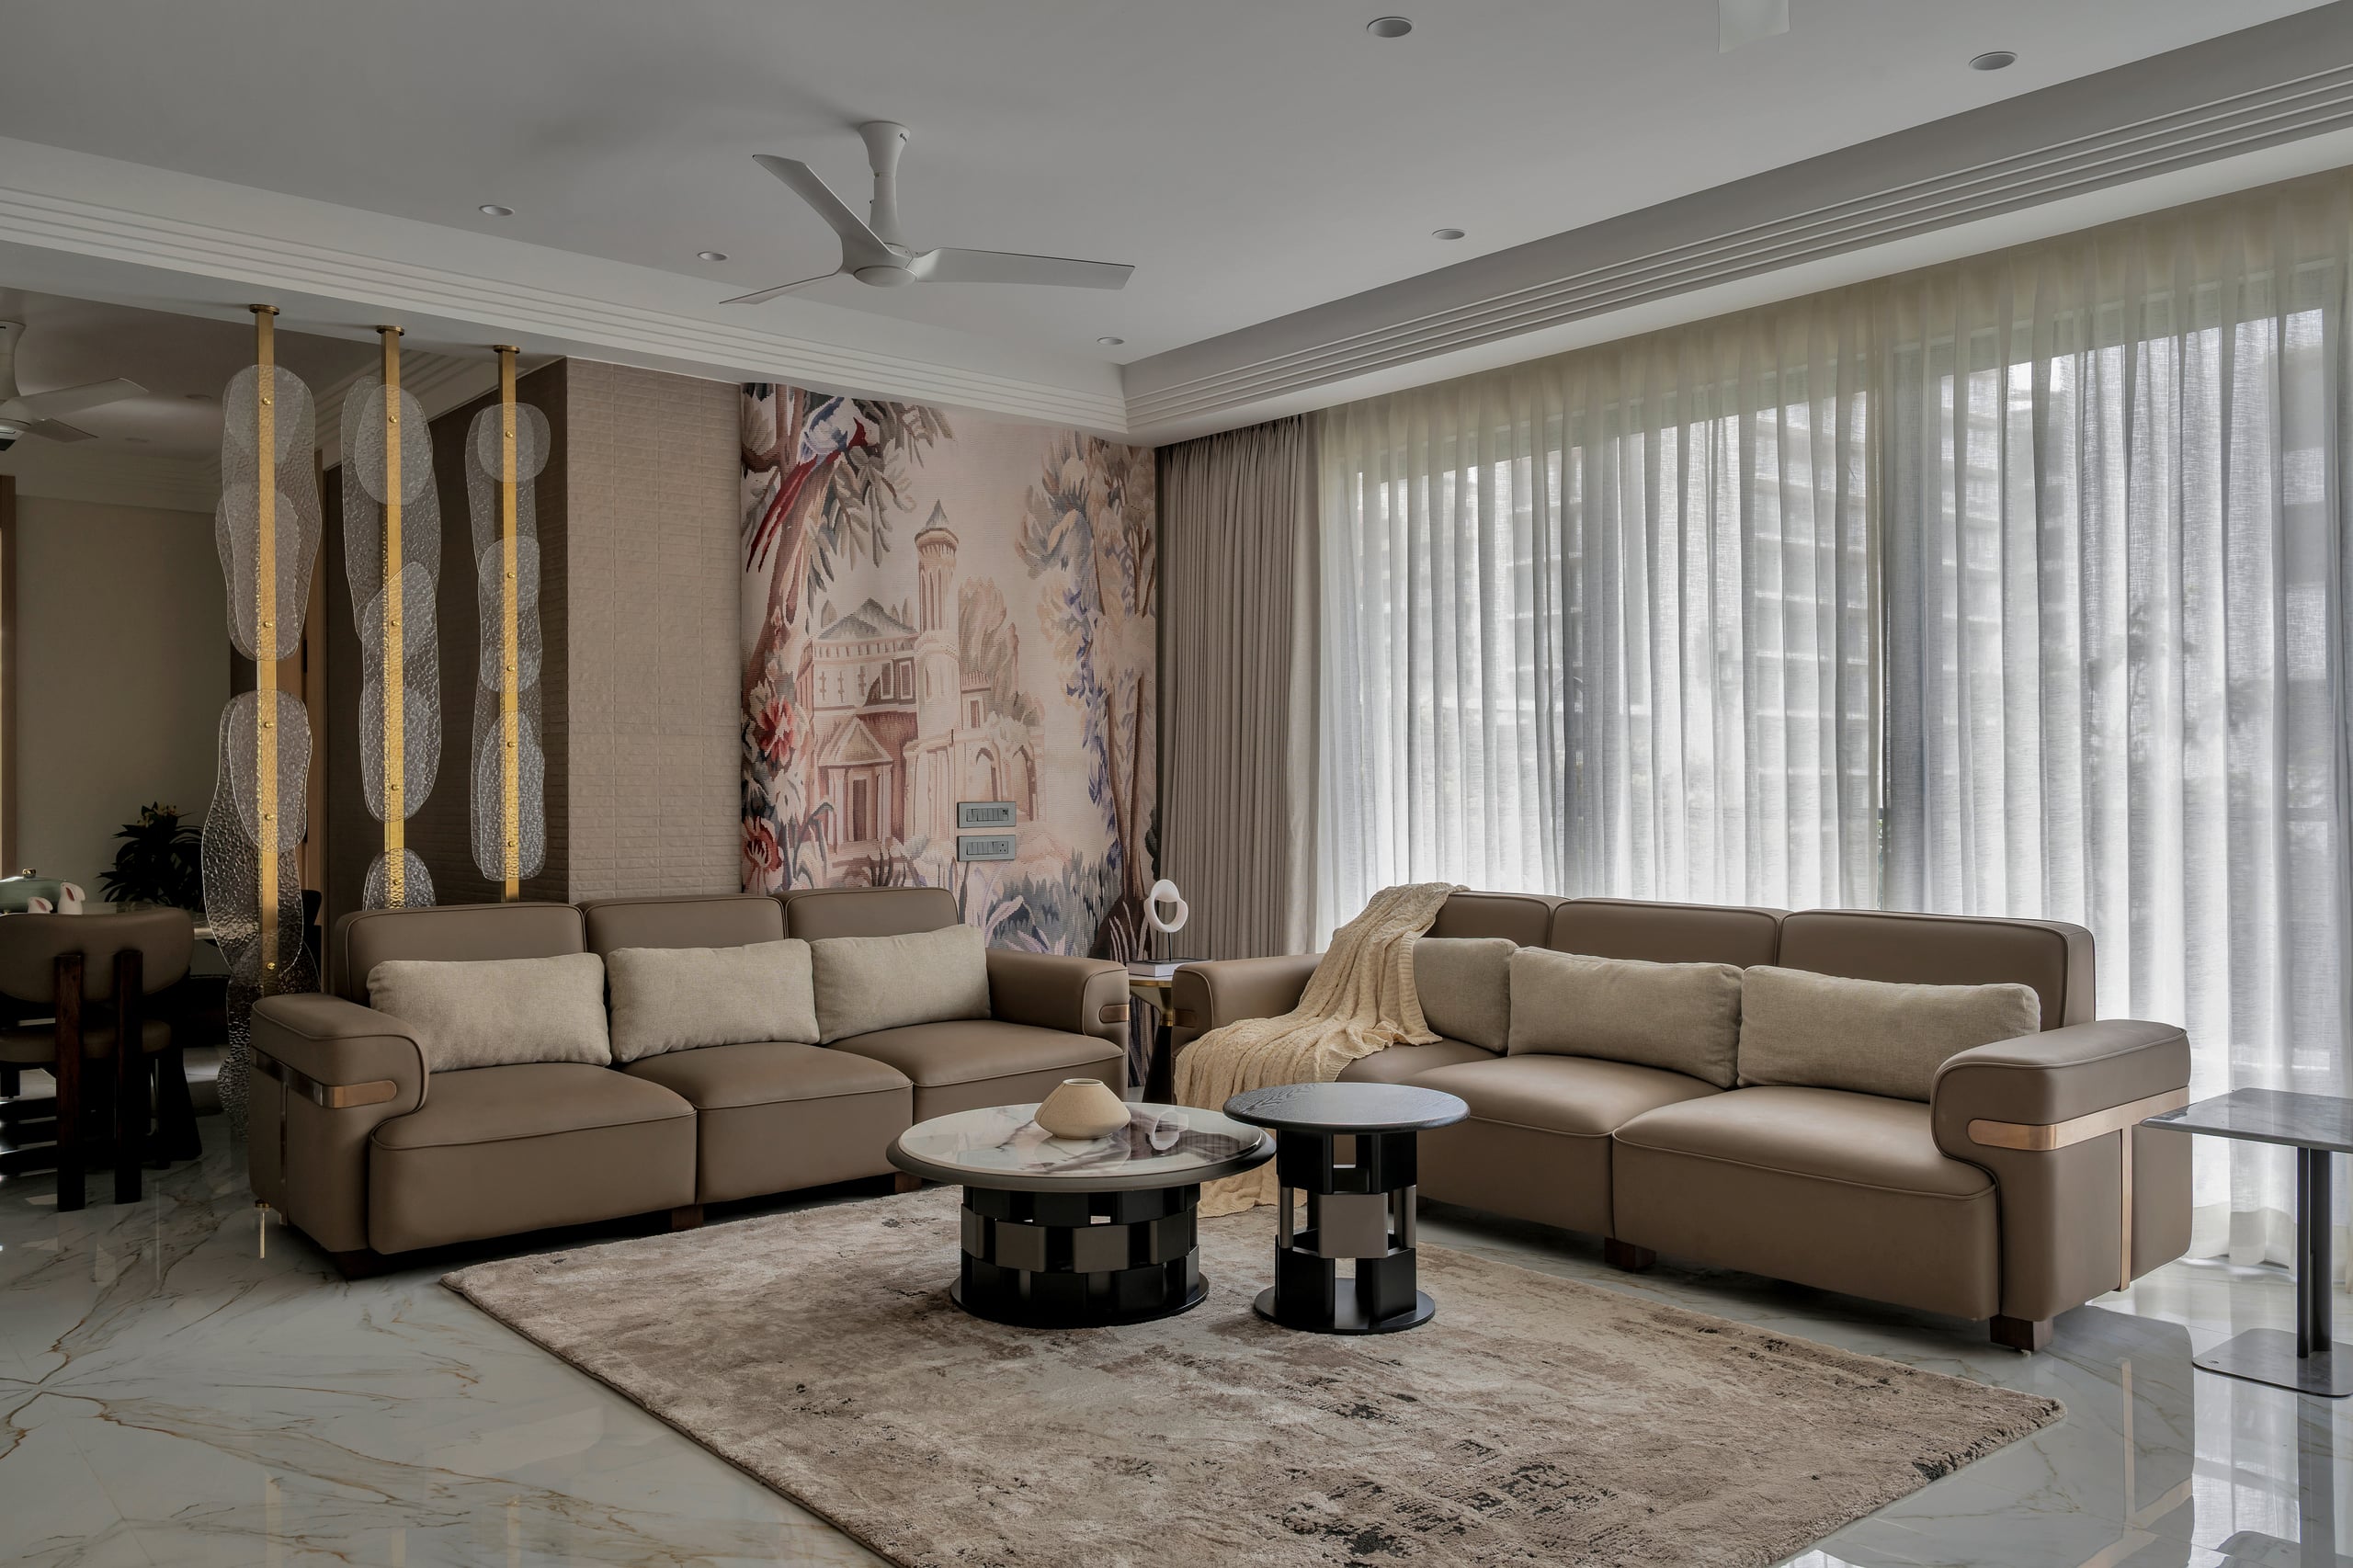
Doshi's Residence
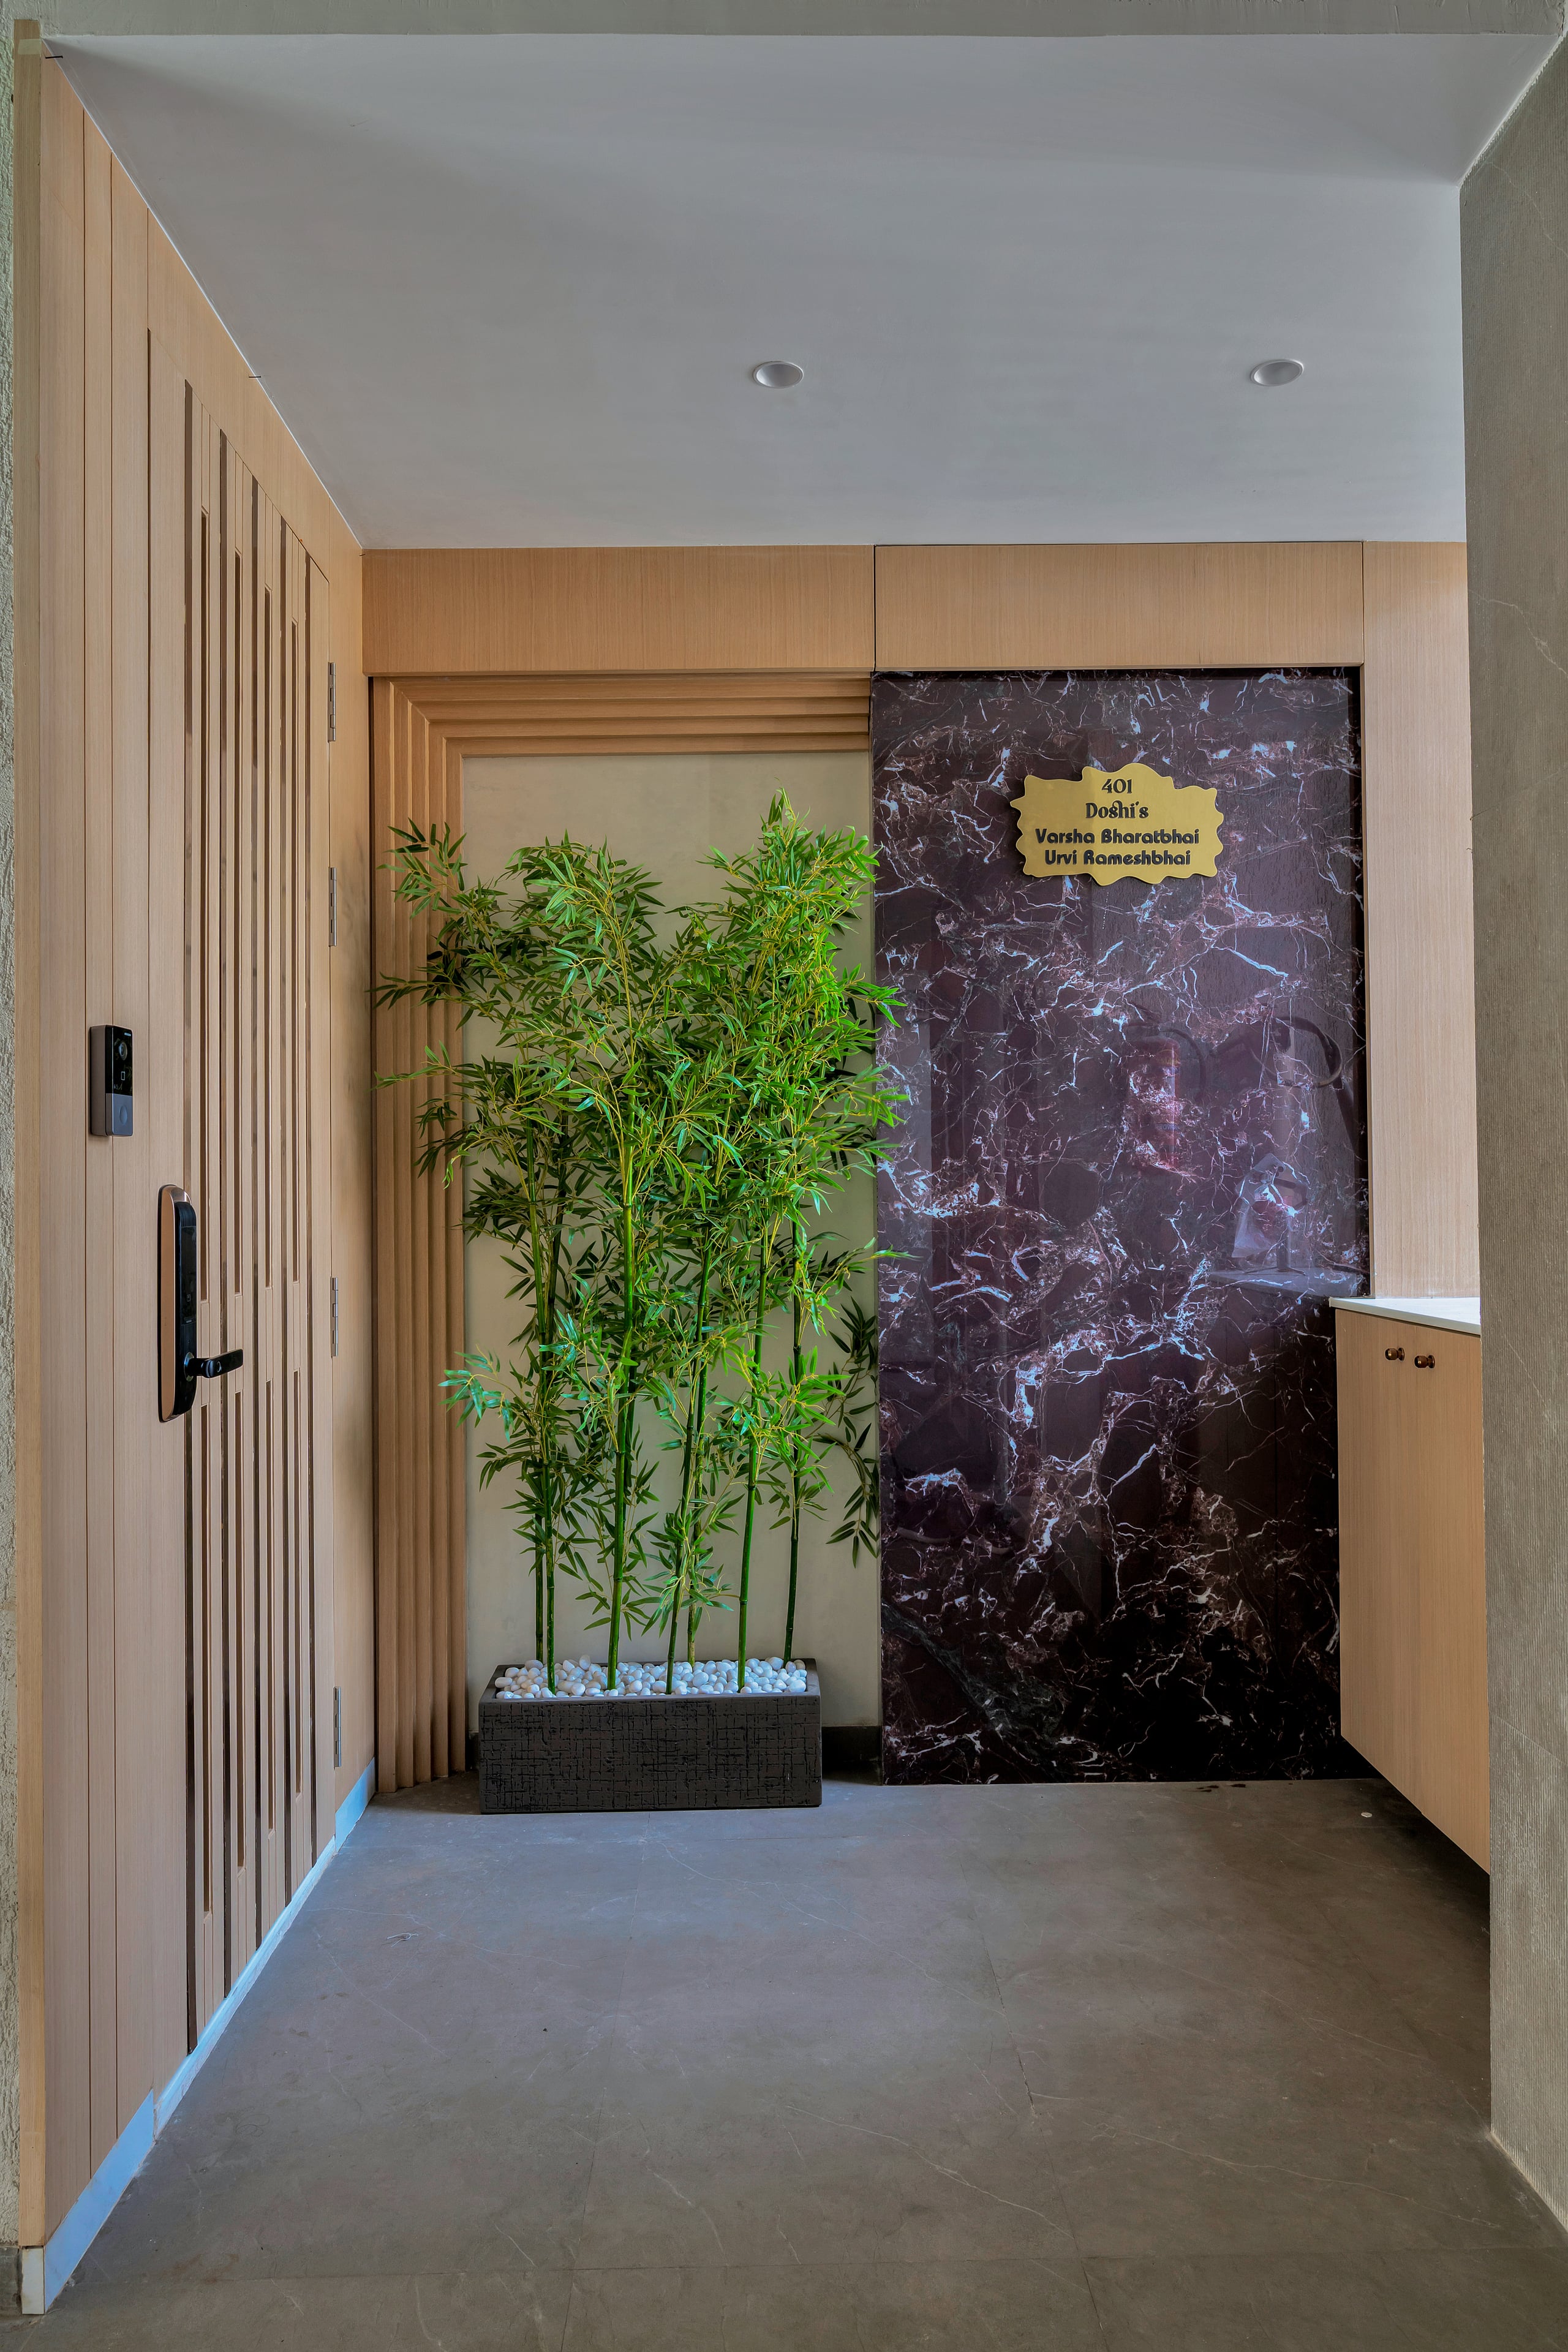
A 3,285 sq ft modern luxury residence in Surat balancing bespoke timber millwork, refined marble finishes, and spatial flow.
“Conceived as an interplay of warm earthy materials and clean architectural lines, Doshi's Residence balances modern luxury with intimate family comfort.”
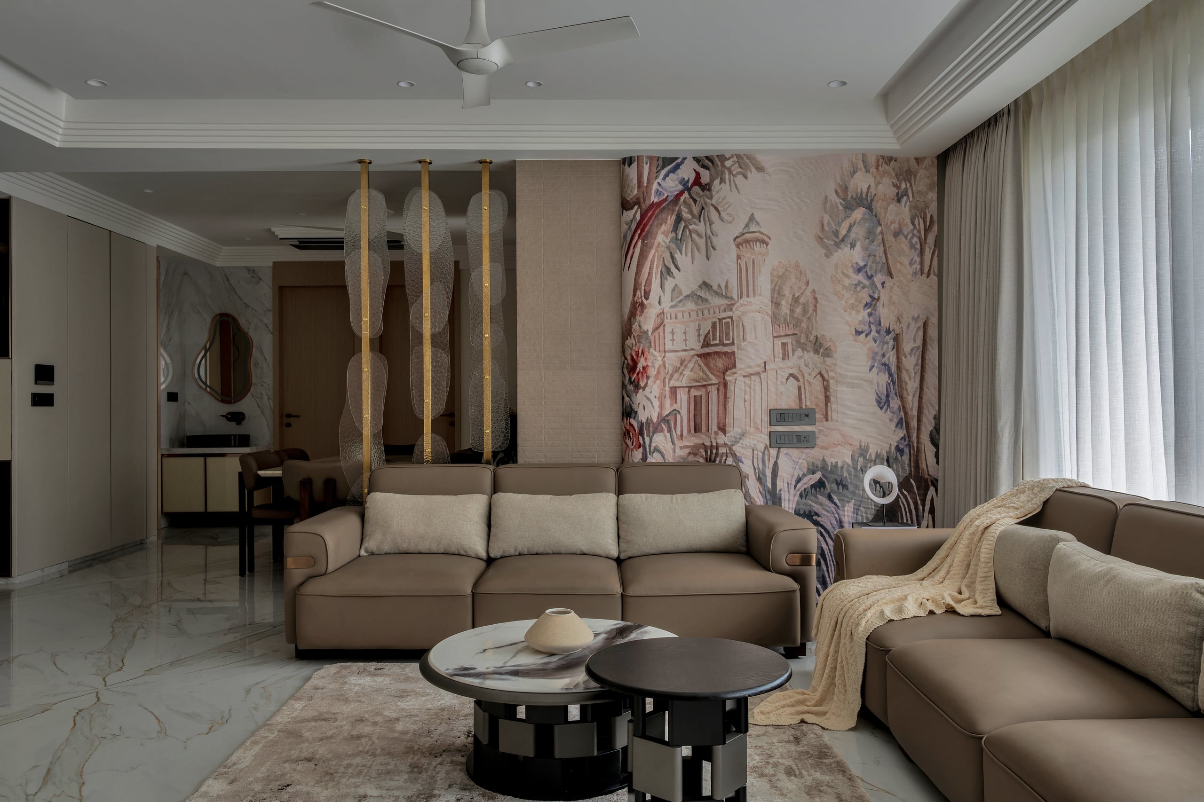
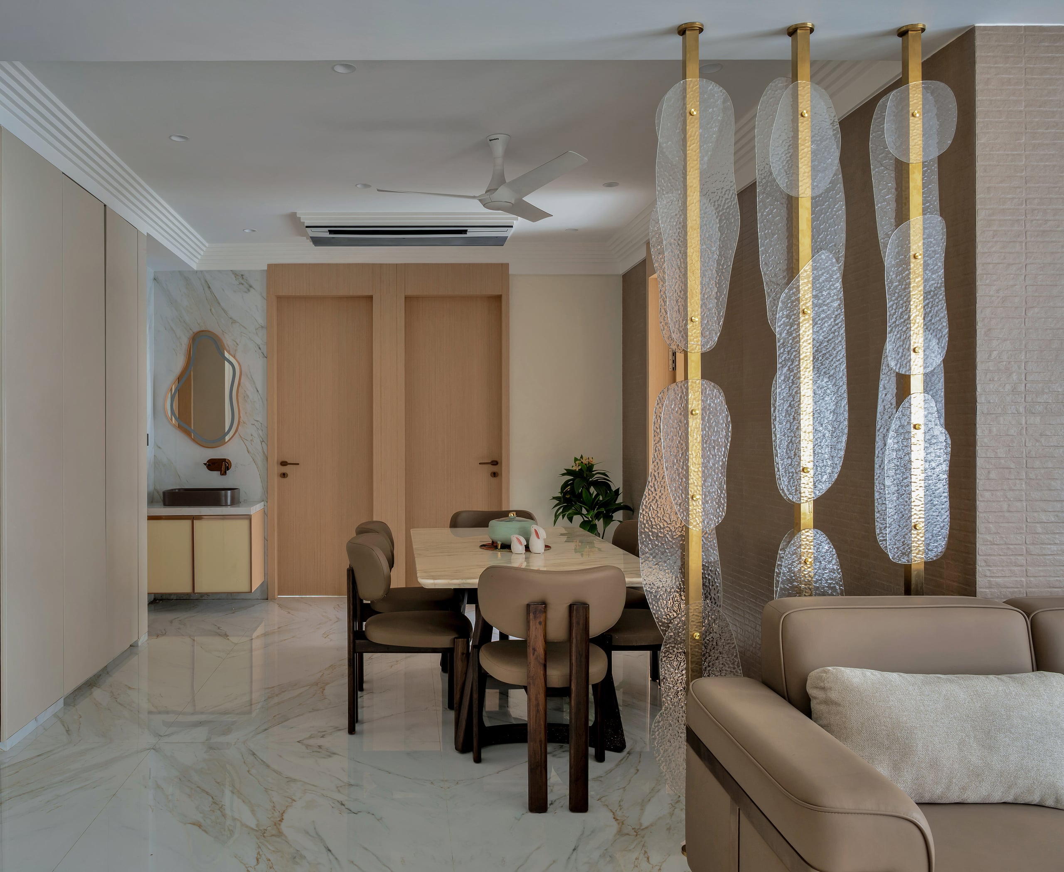
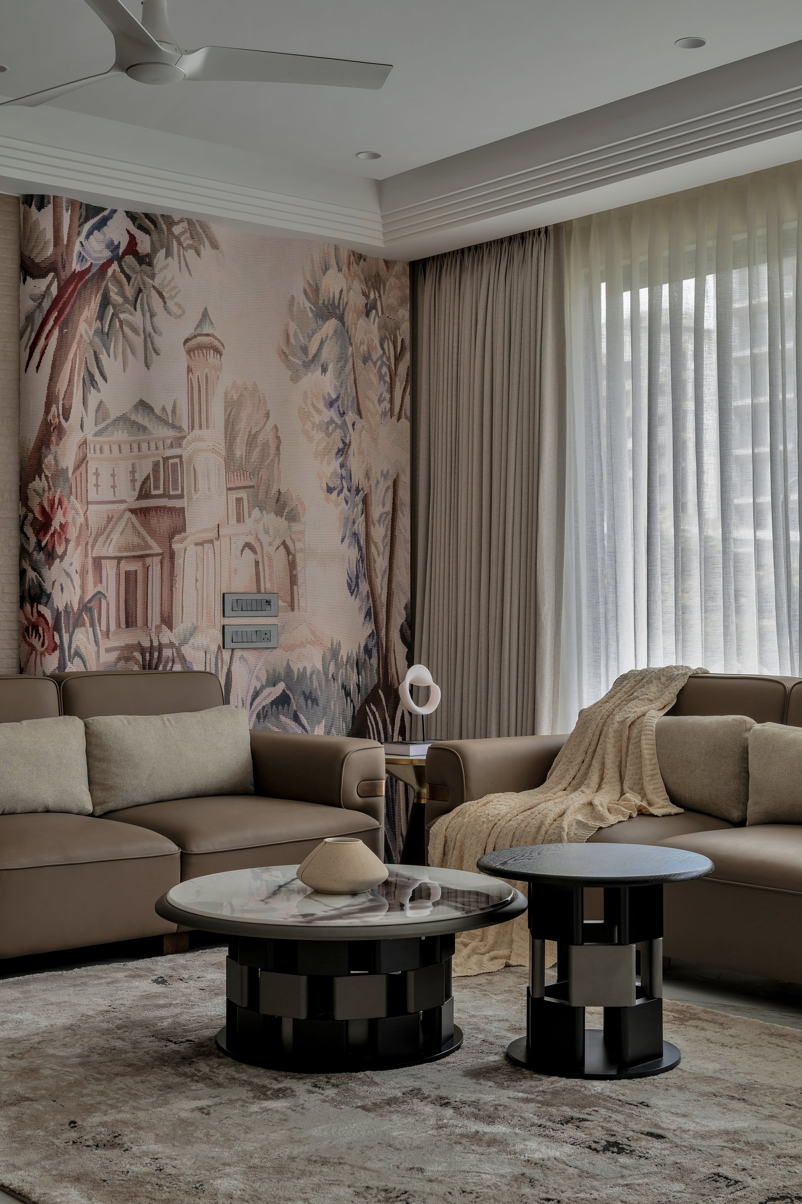
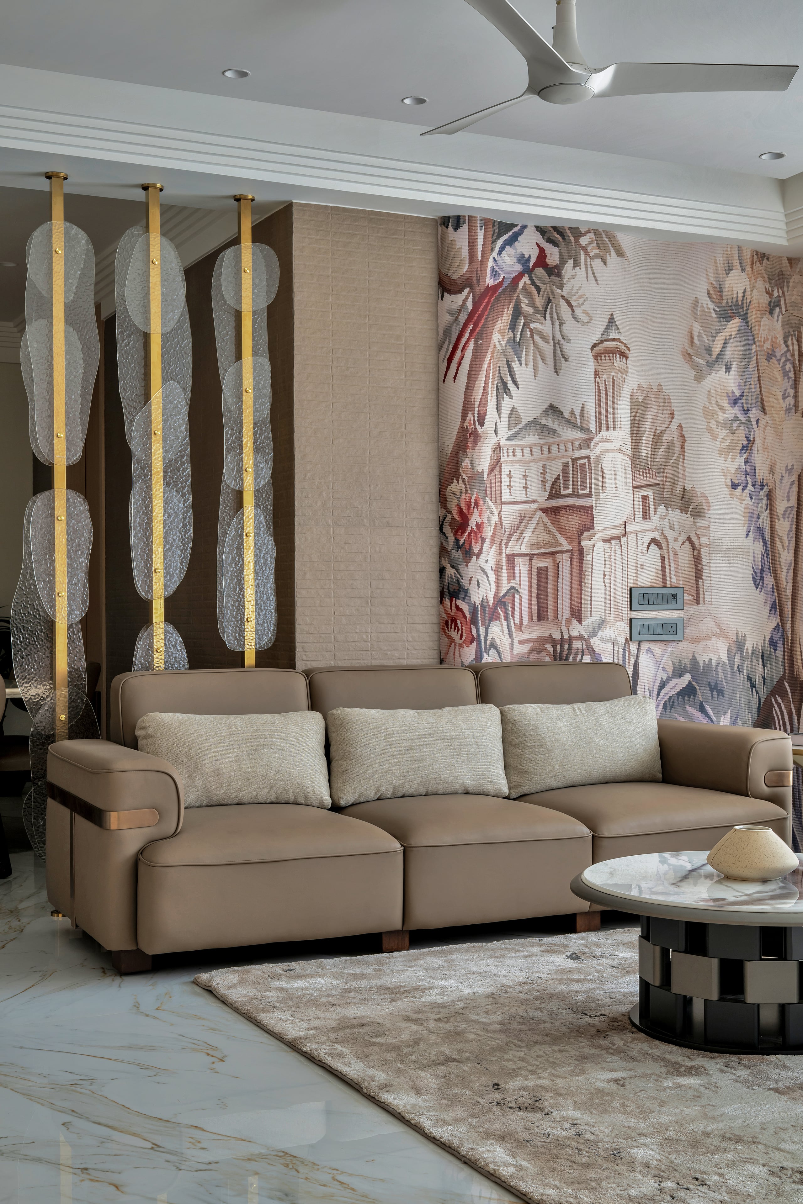
Grand Living Lounge & Dining
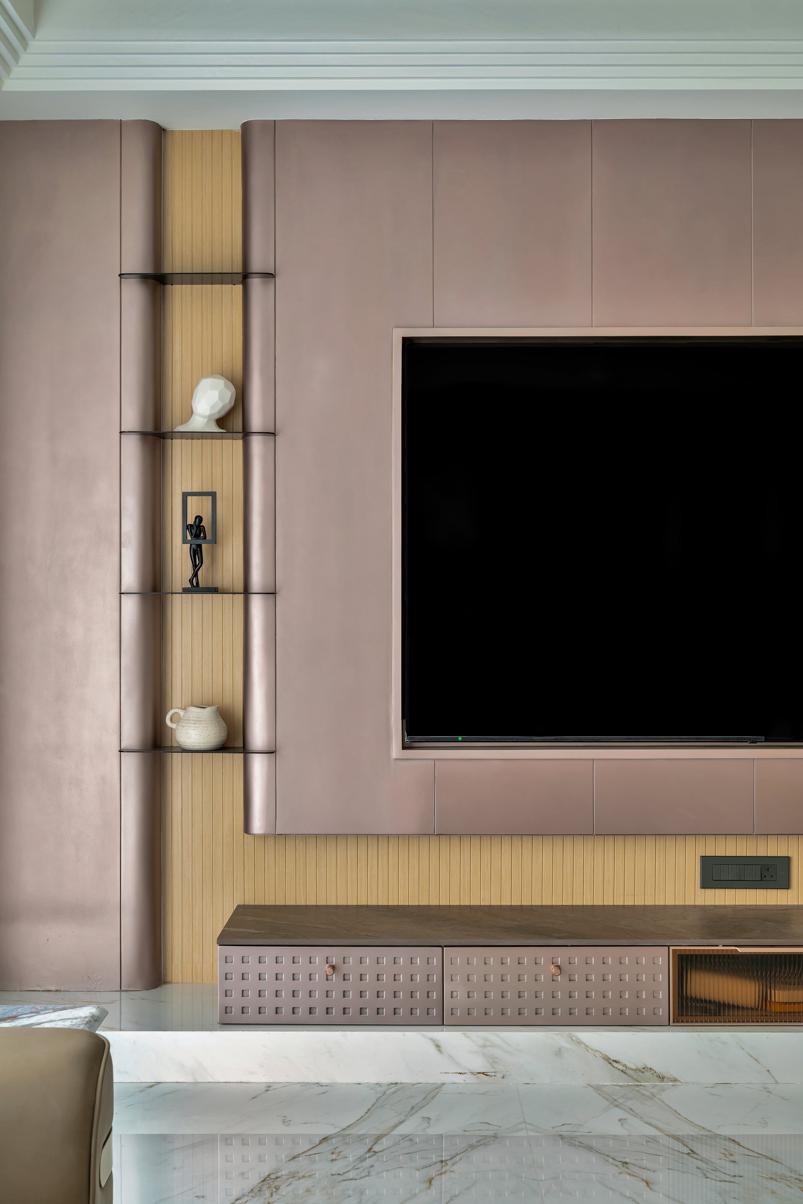
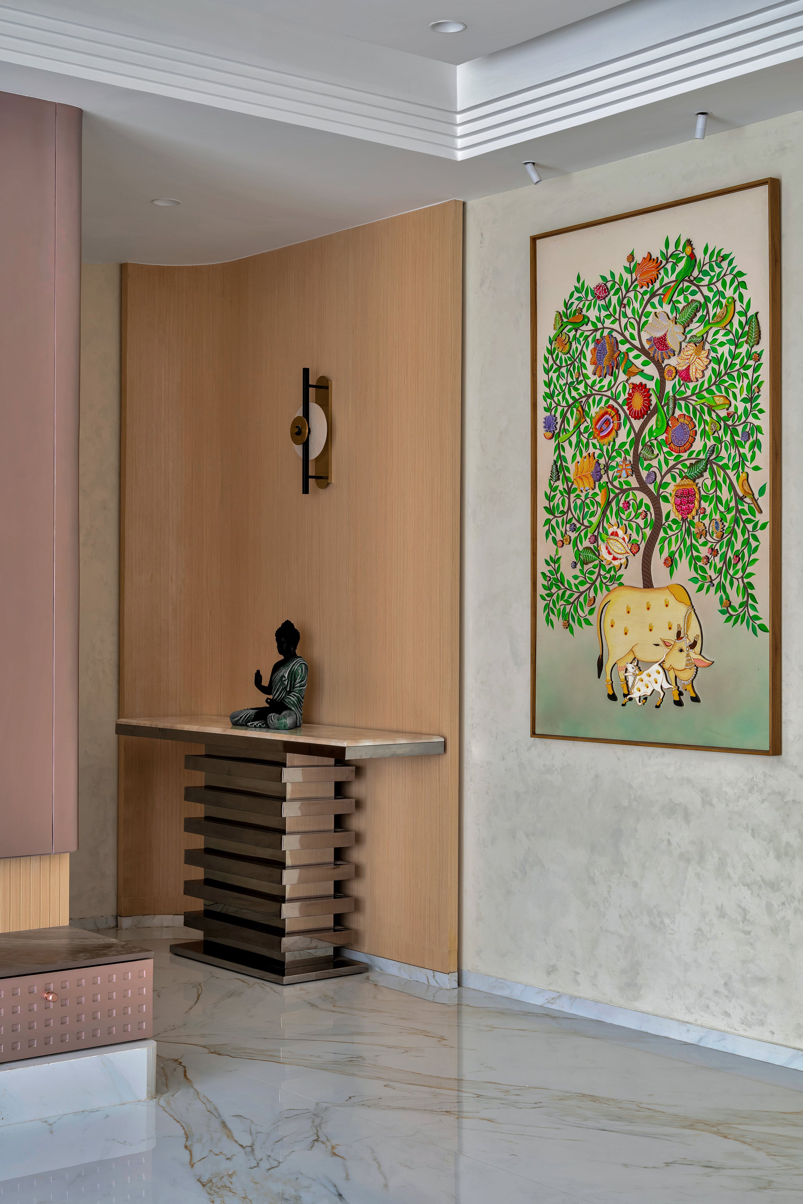
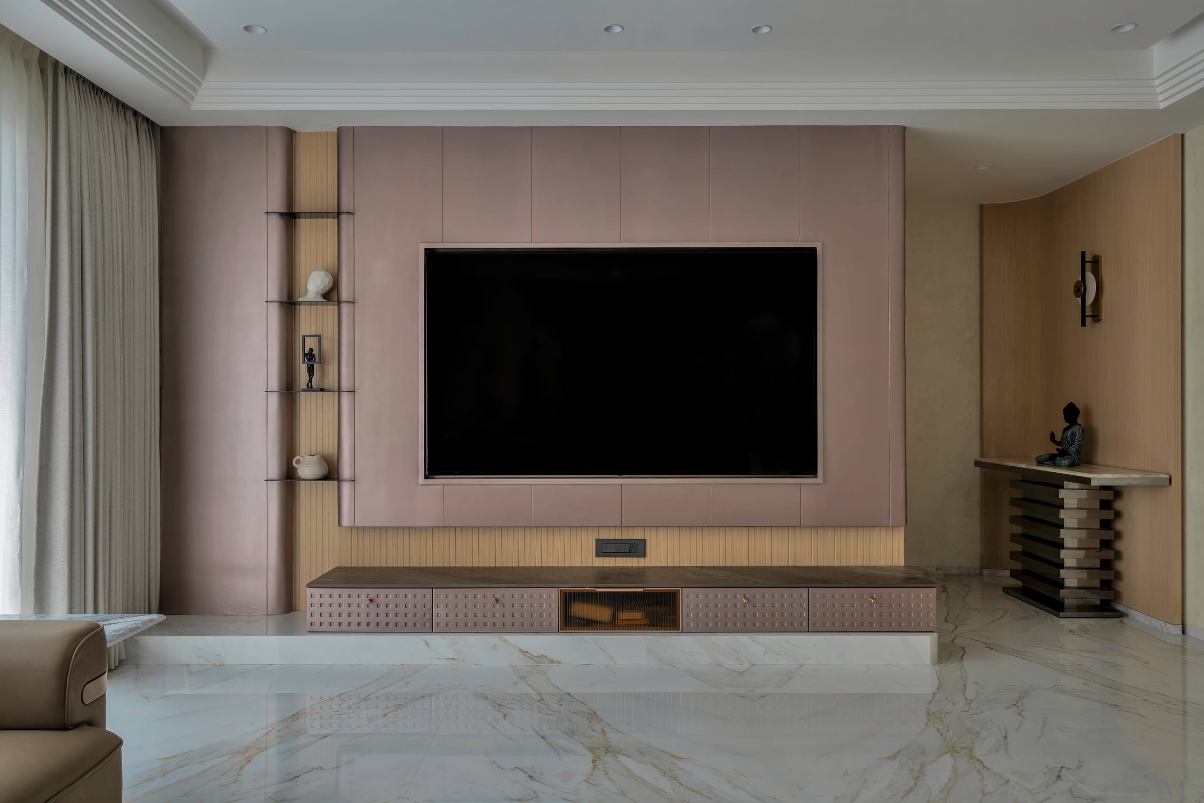
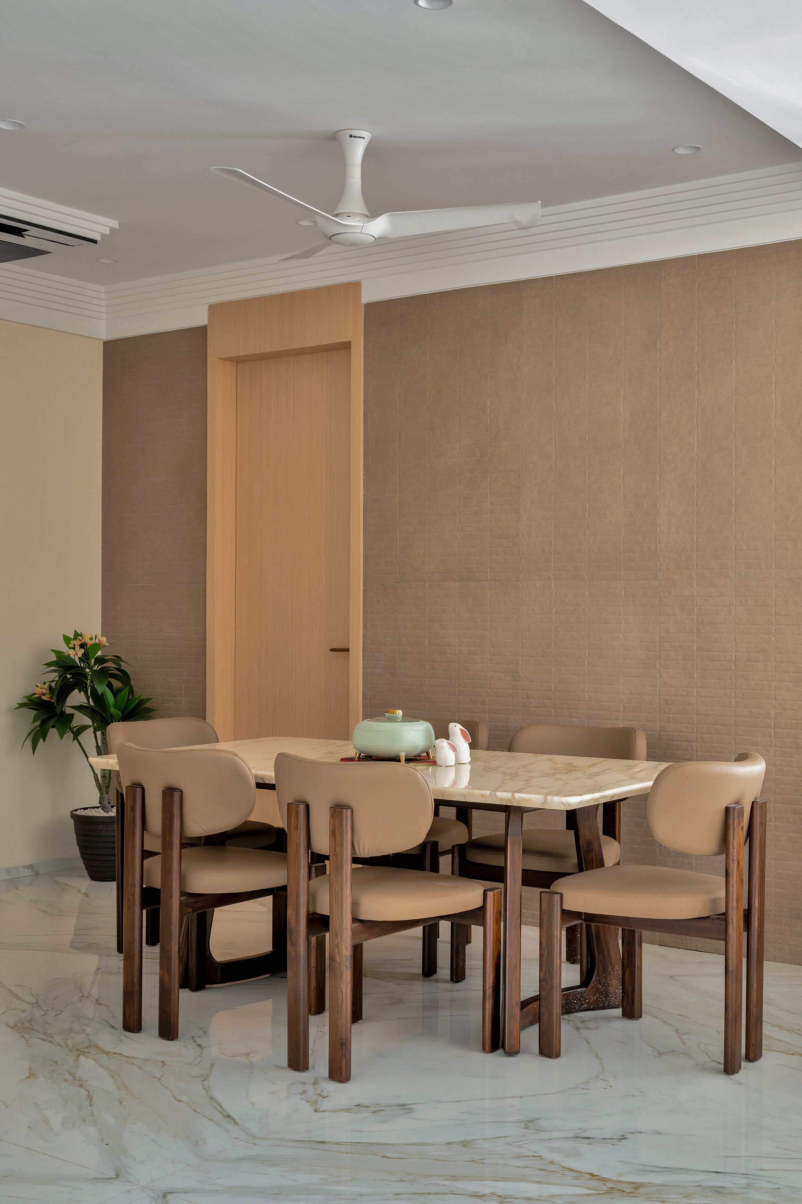
A grand formal living and dining zone orchestrated around warm natural textures, Italian marble accents, and tailored acoustic wall paneling for intimate conversations and grand family gatherings.
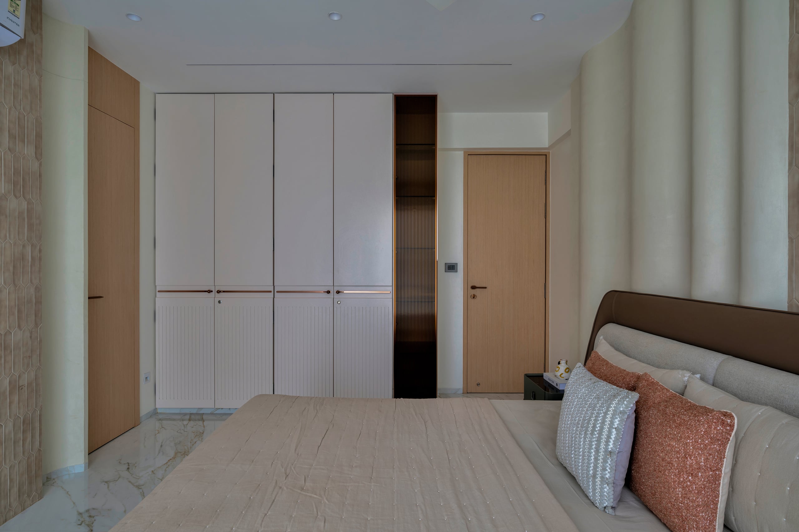
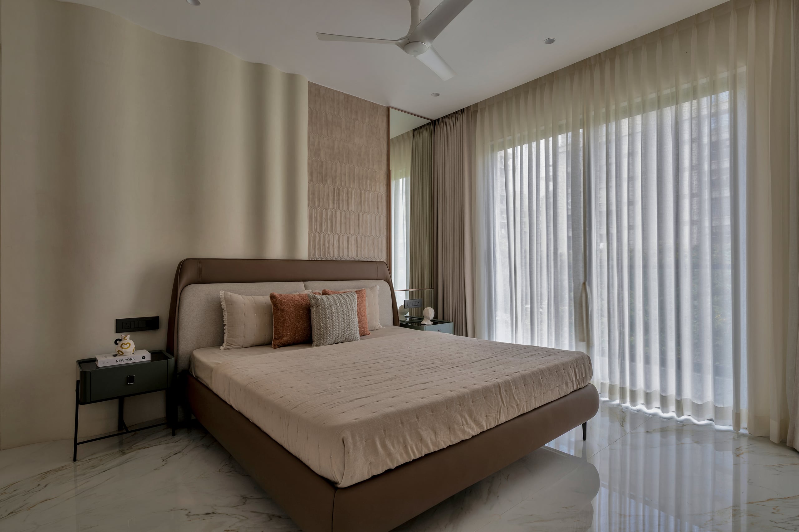
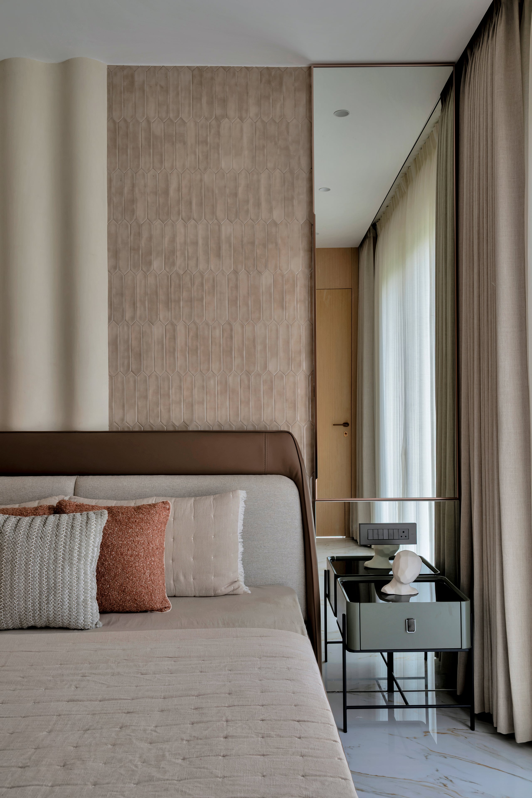
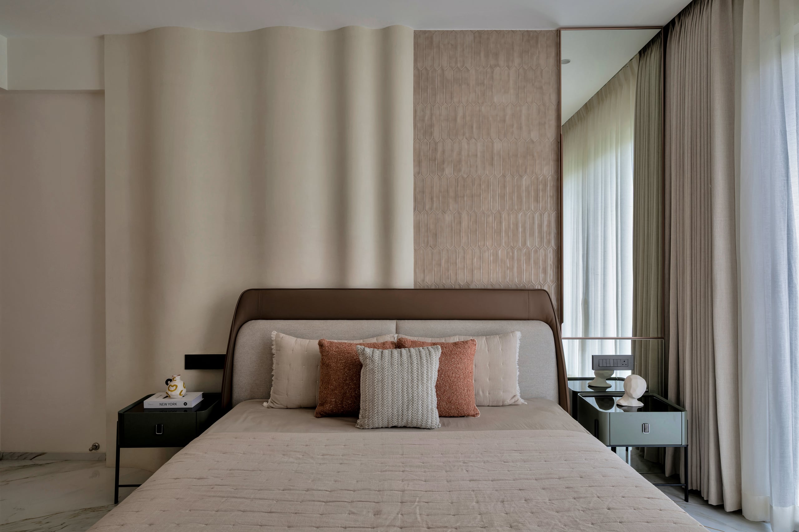
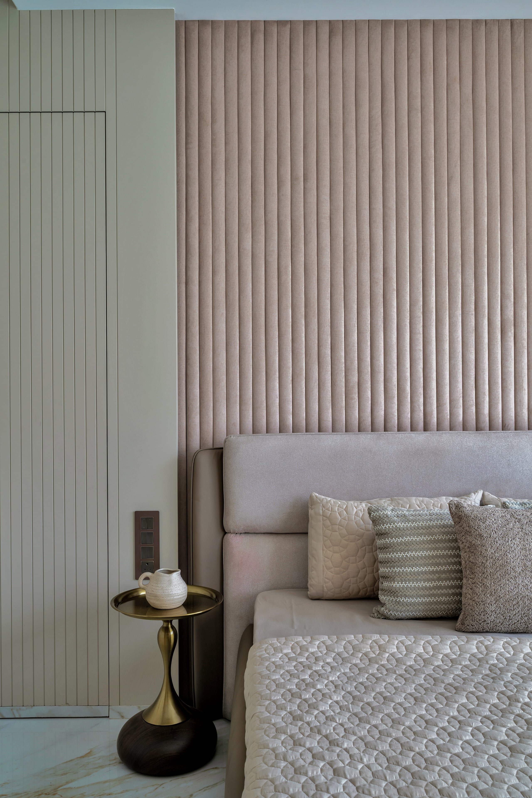
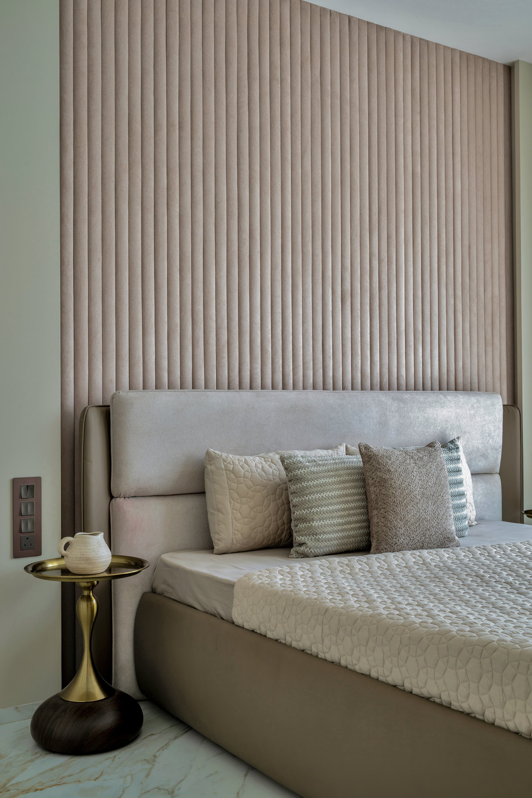
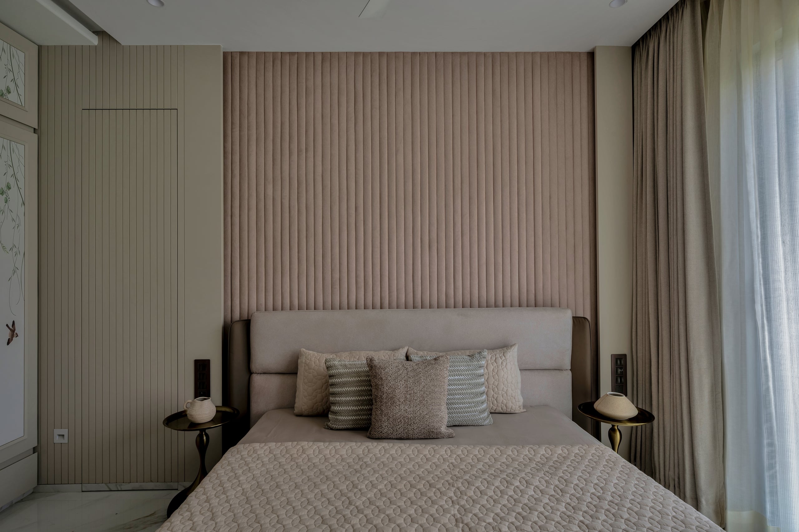
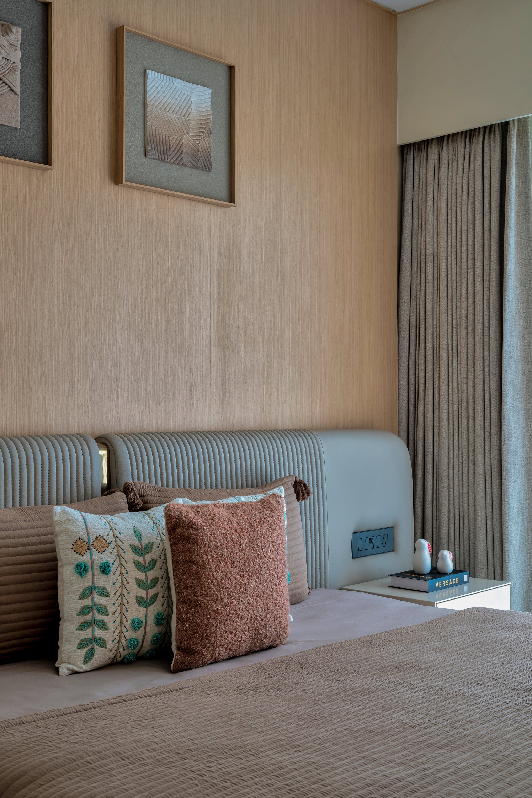
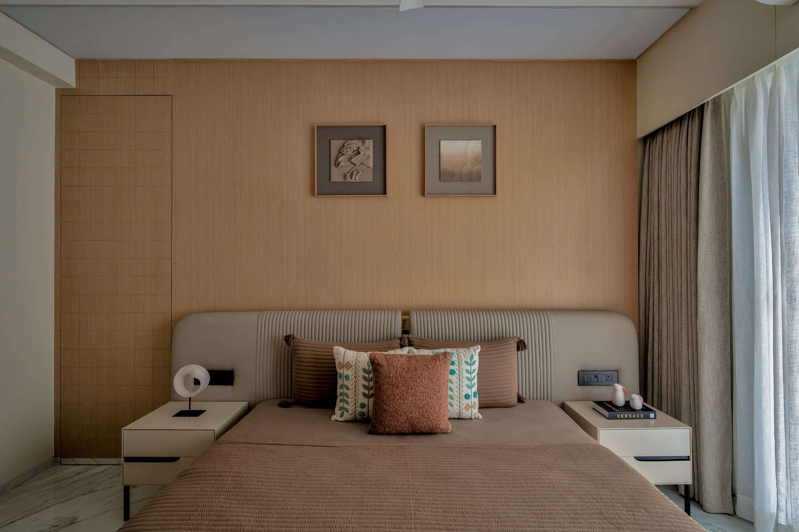
Master Bedroom Sanctuary
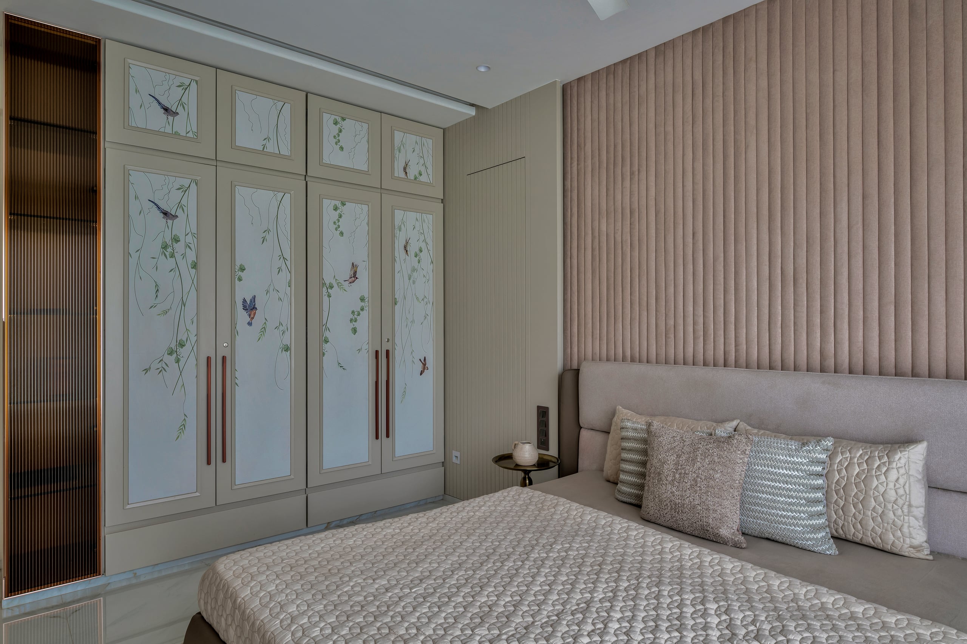
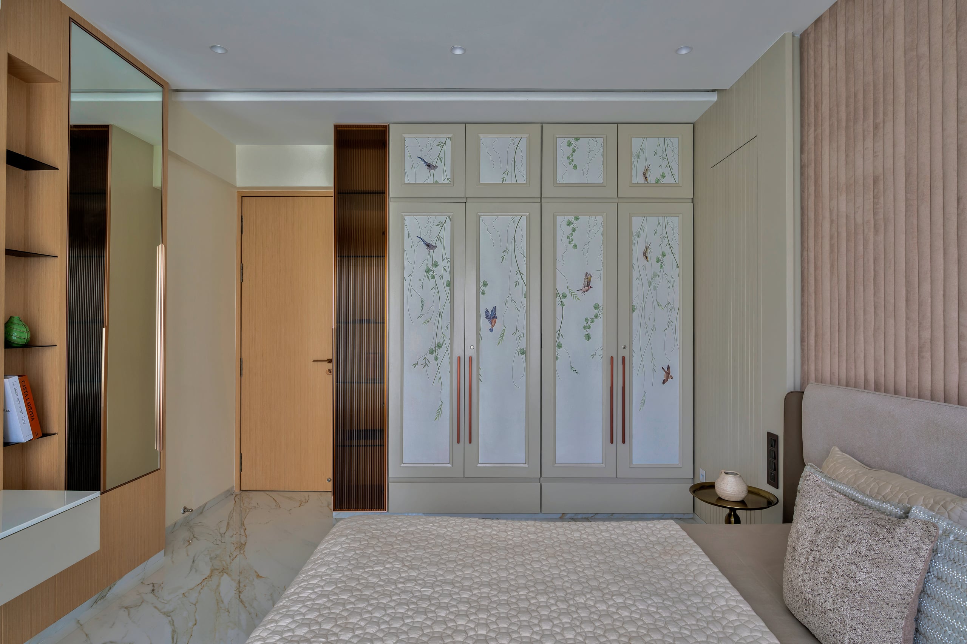
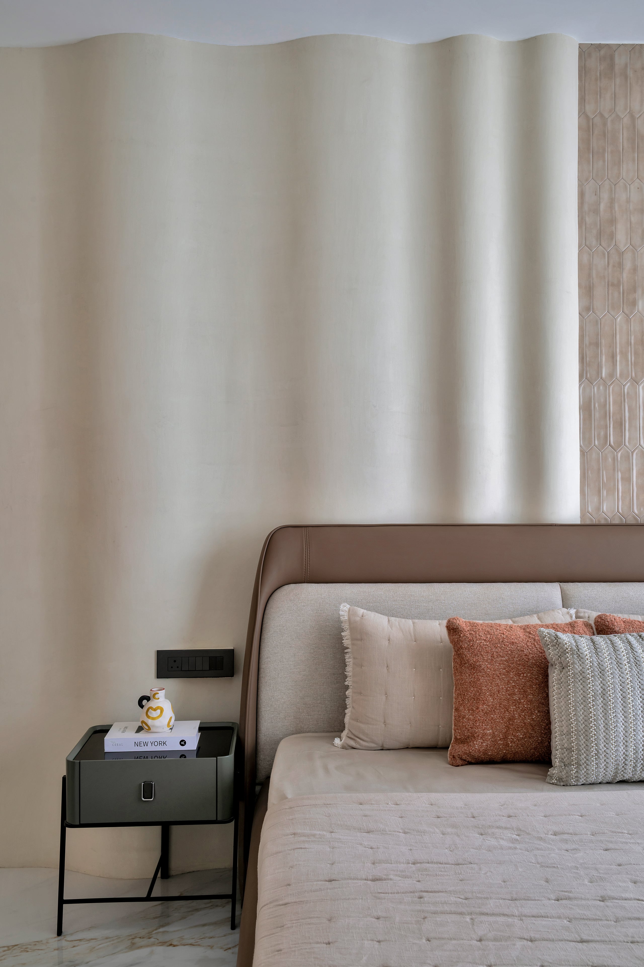
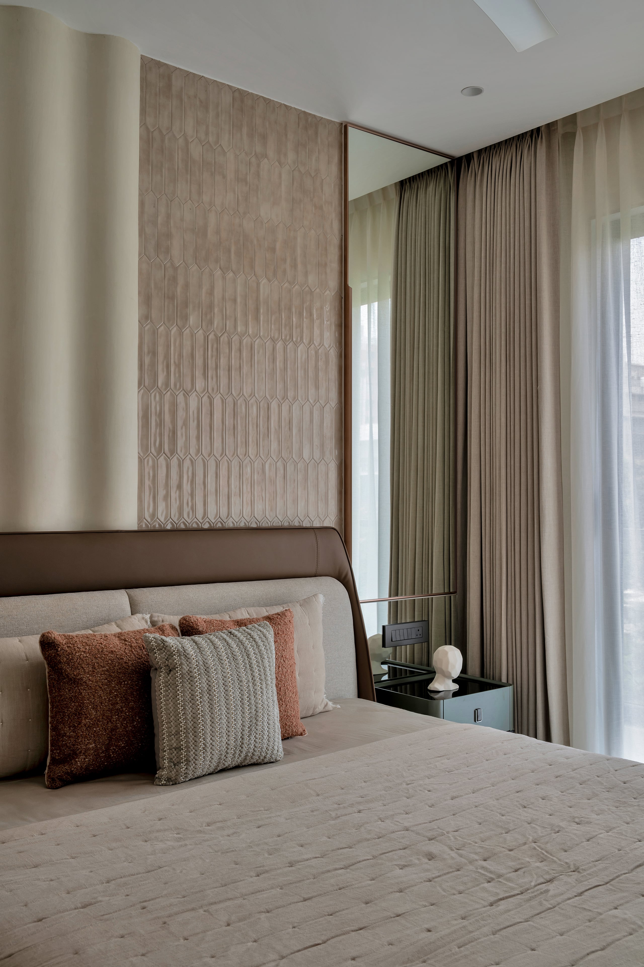
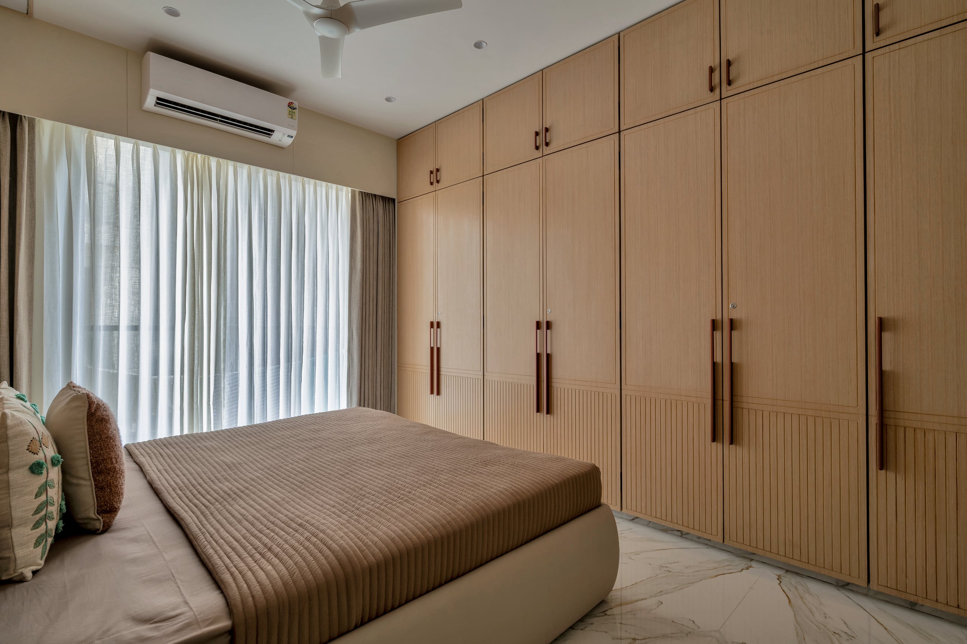
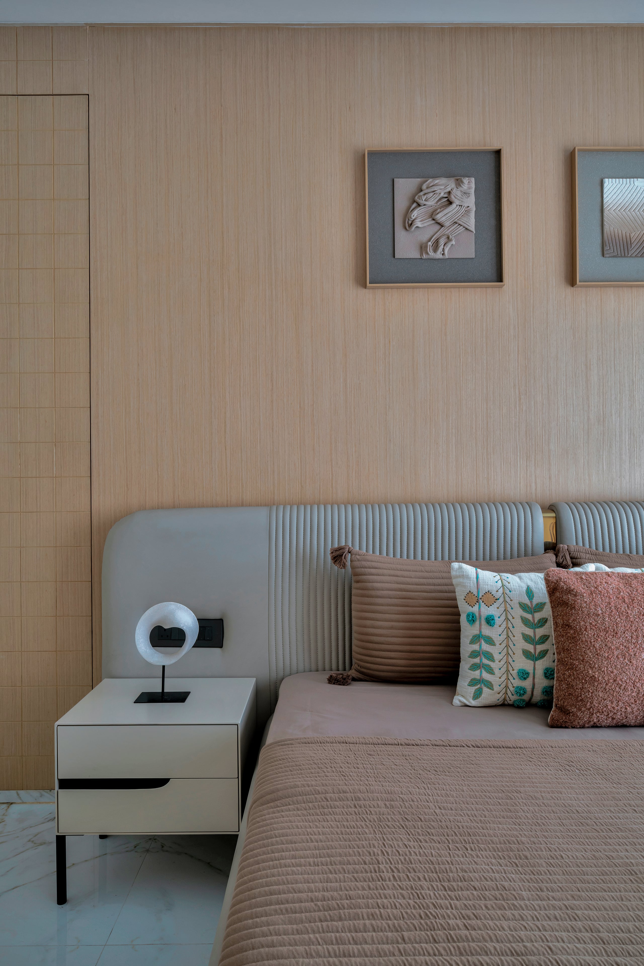
A private sanctuary enveloped in soft neutral tones, custom leather-upholstered headboard details, and integrated concealed storage that preserves clean visual sightlines.
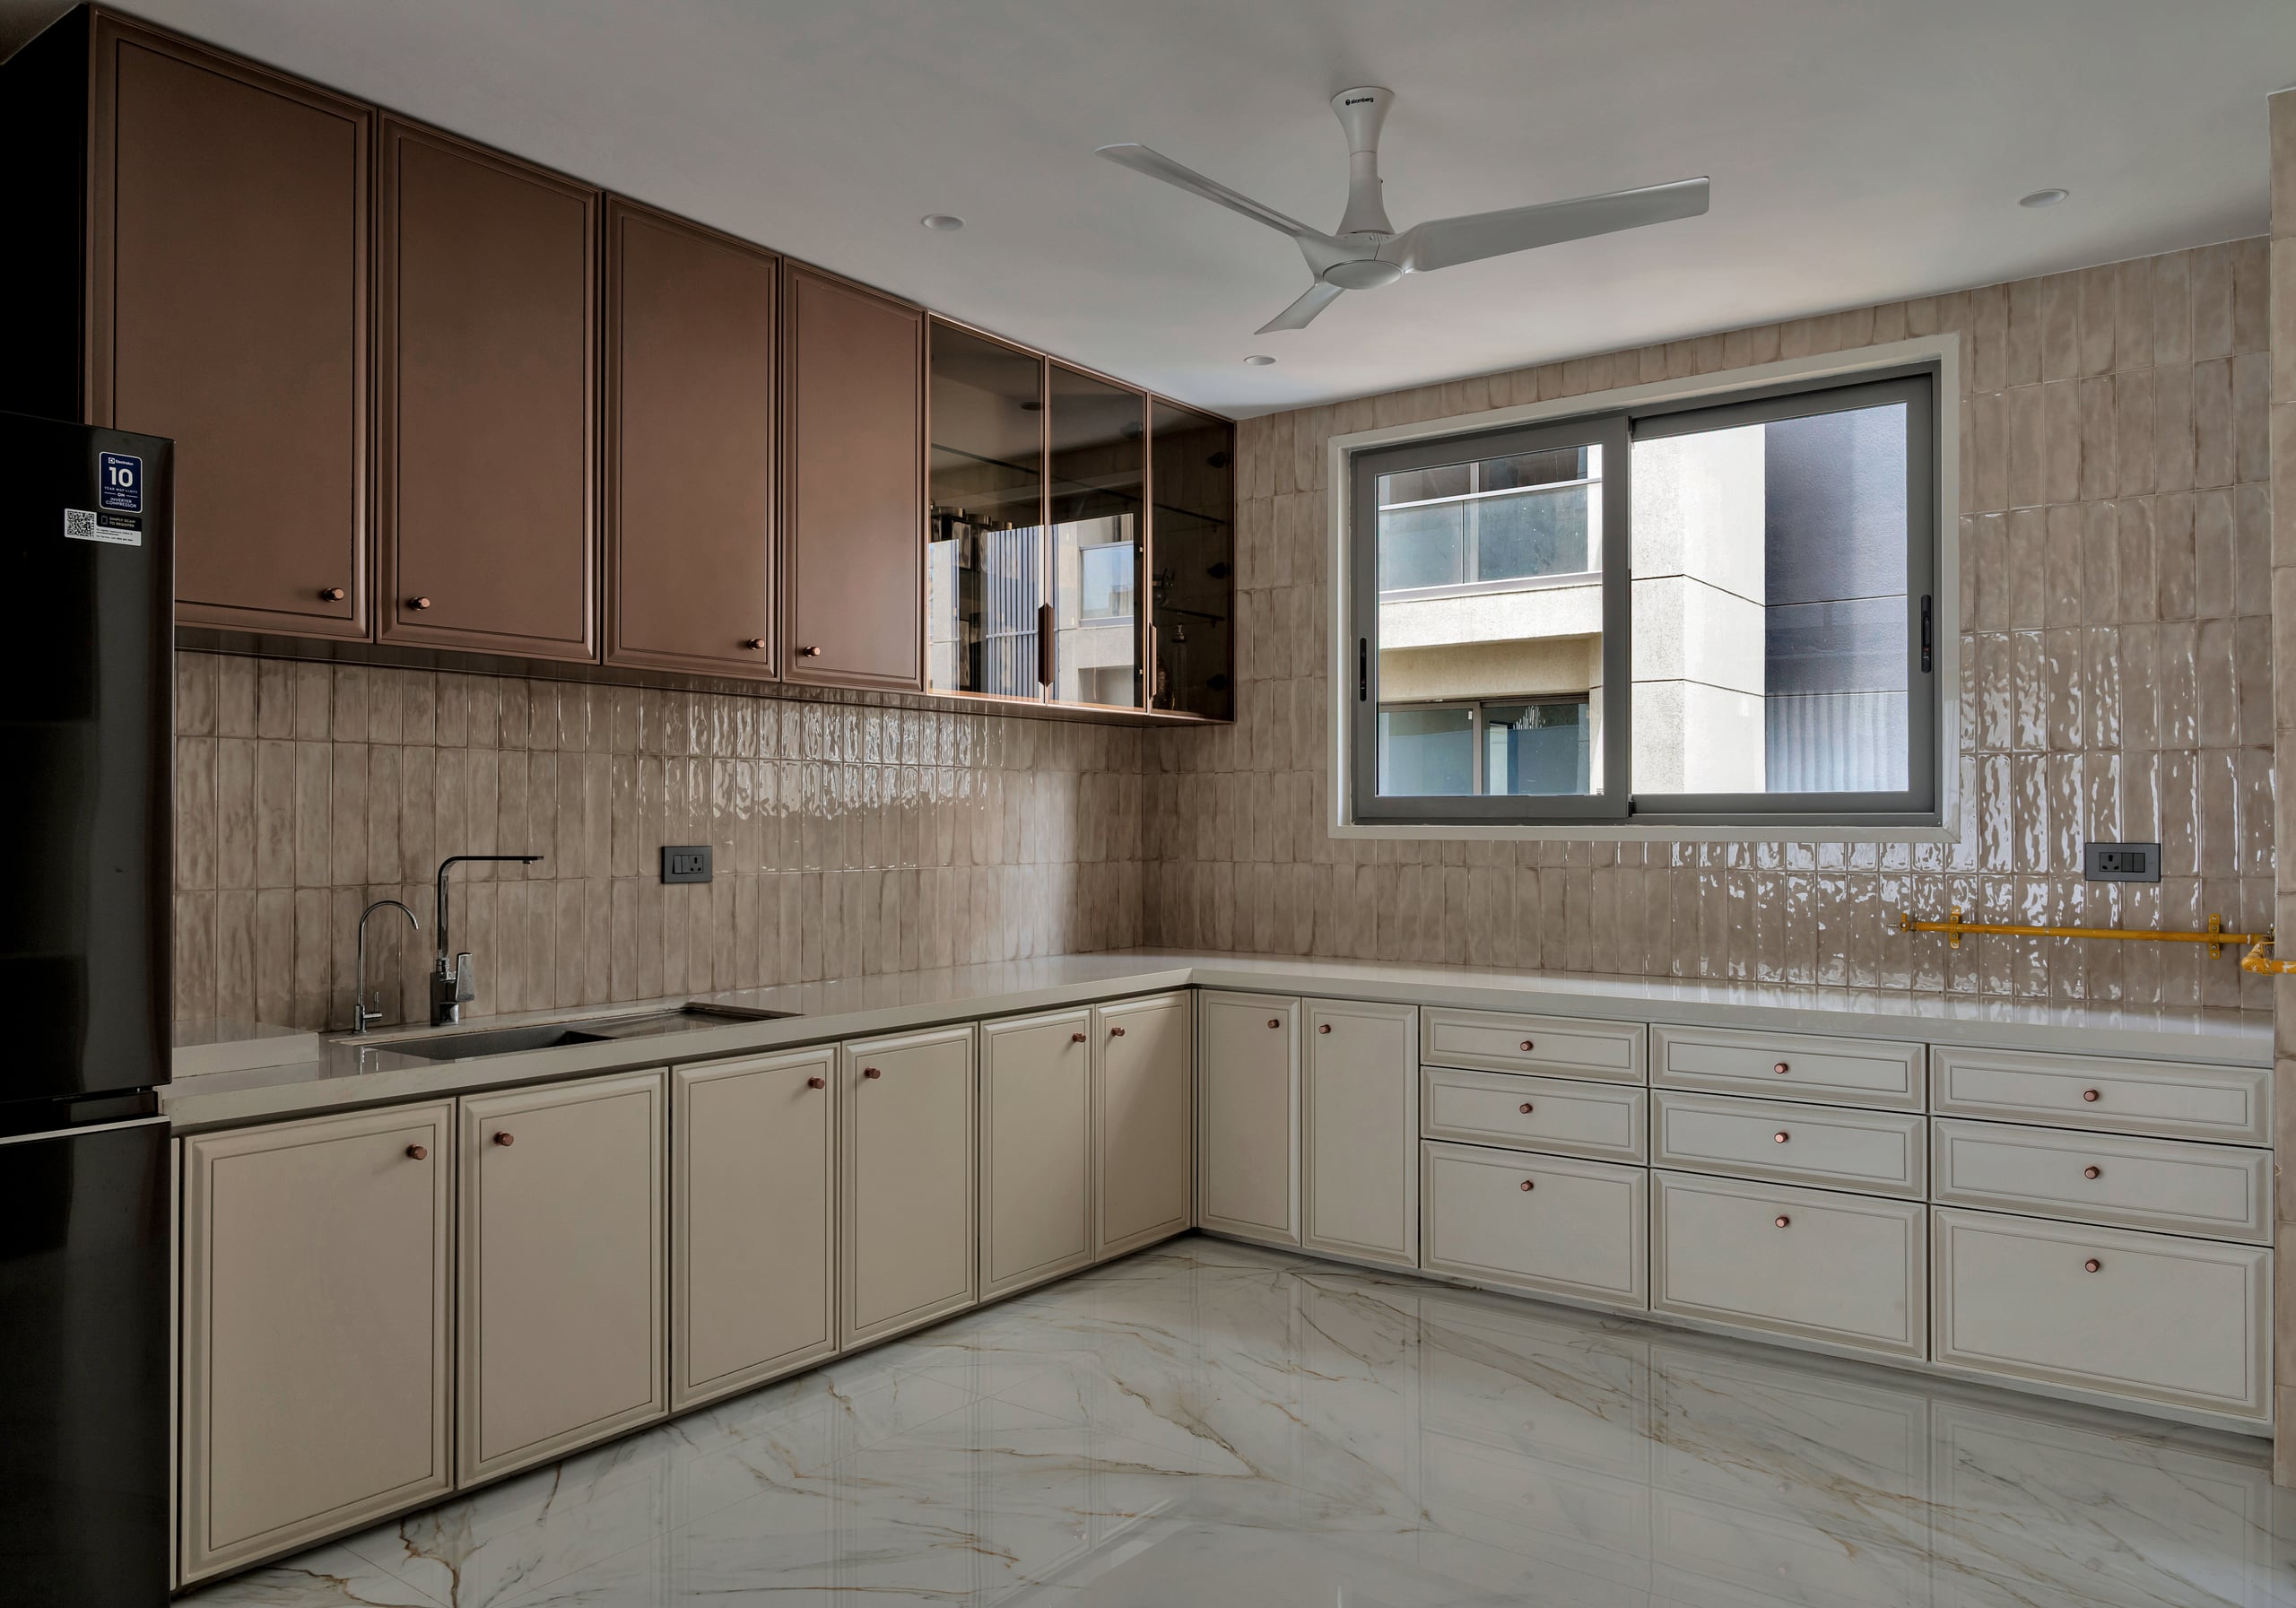
Contemporary Joinery & Material Harmony
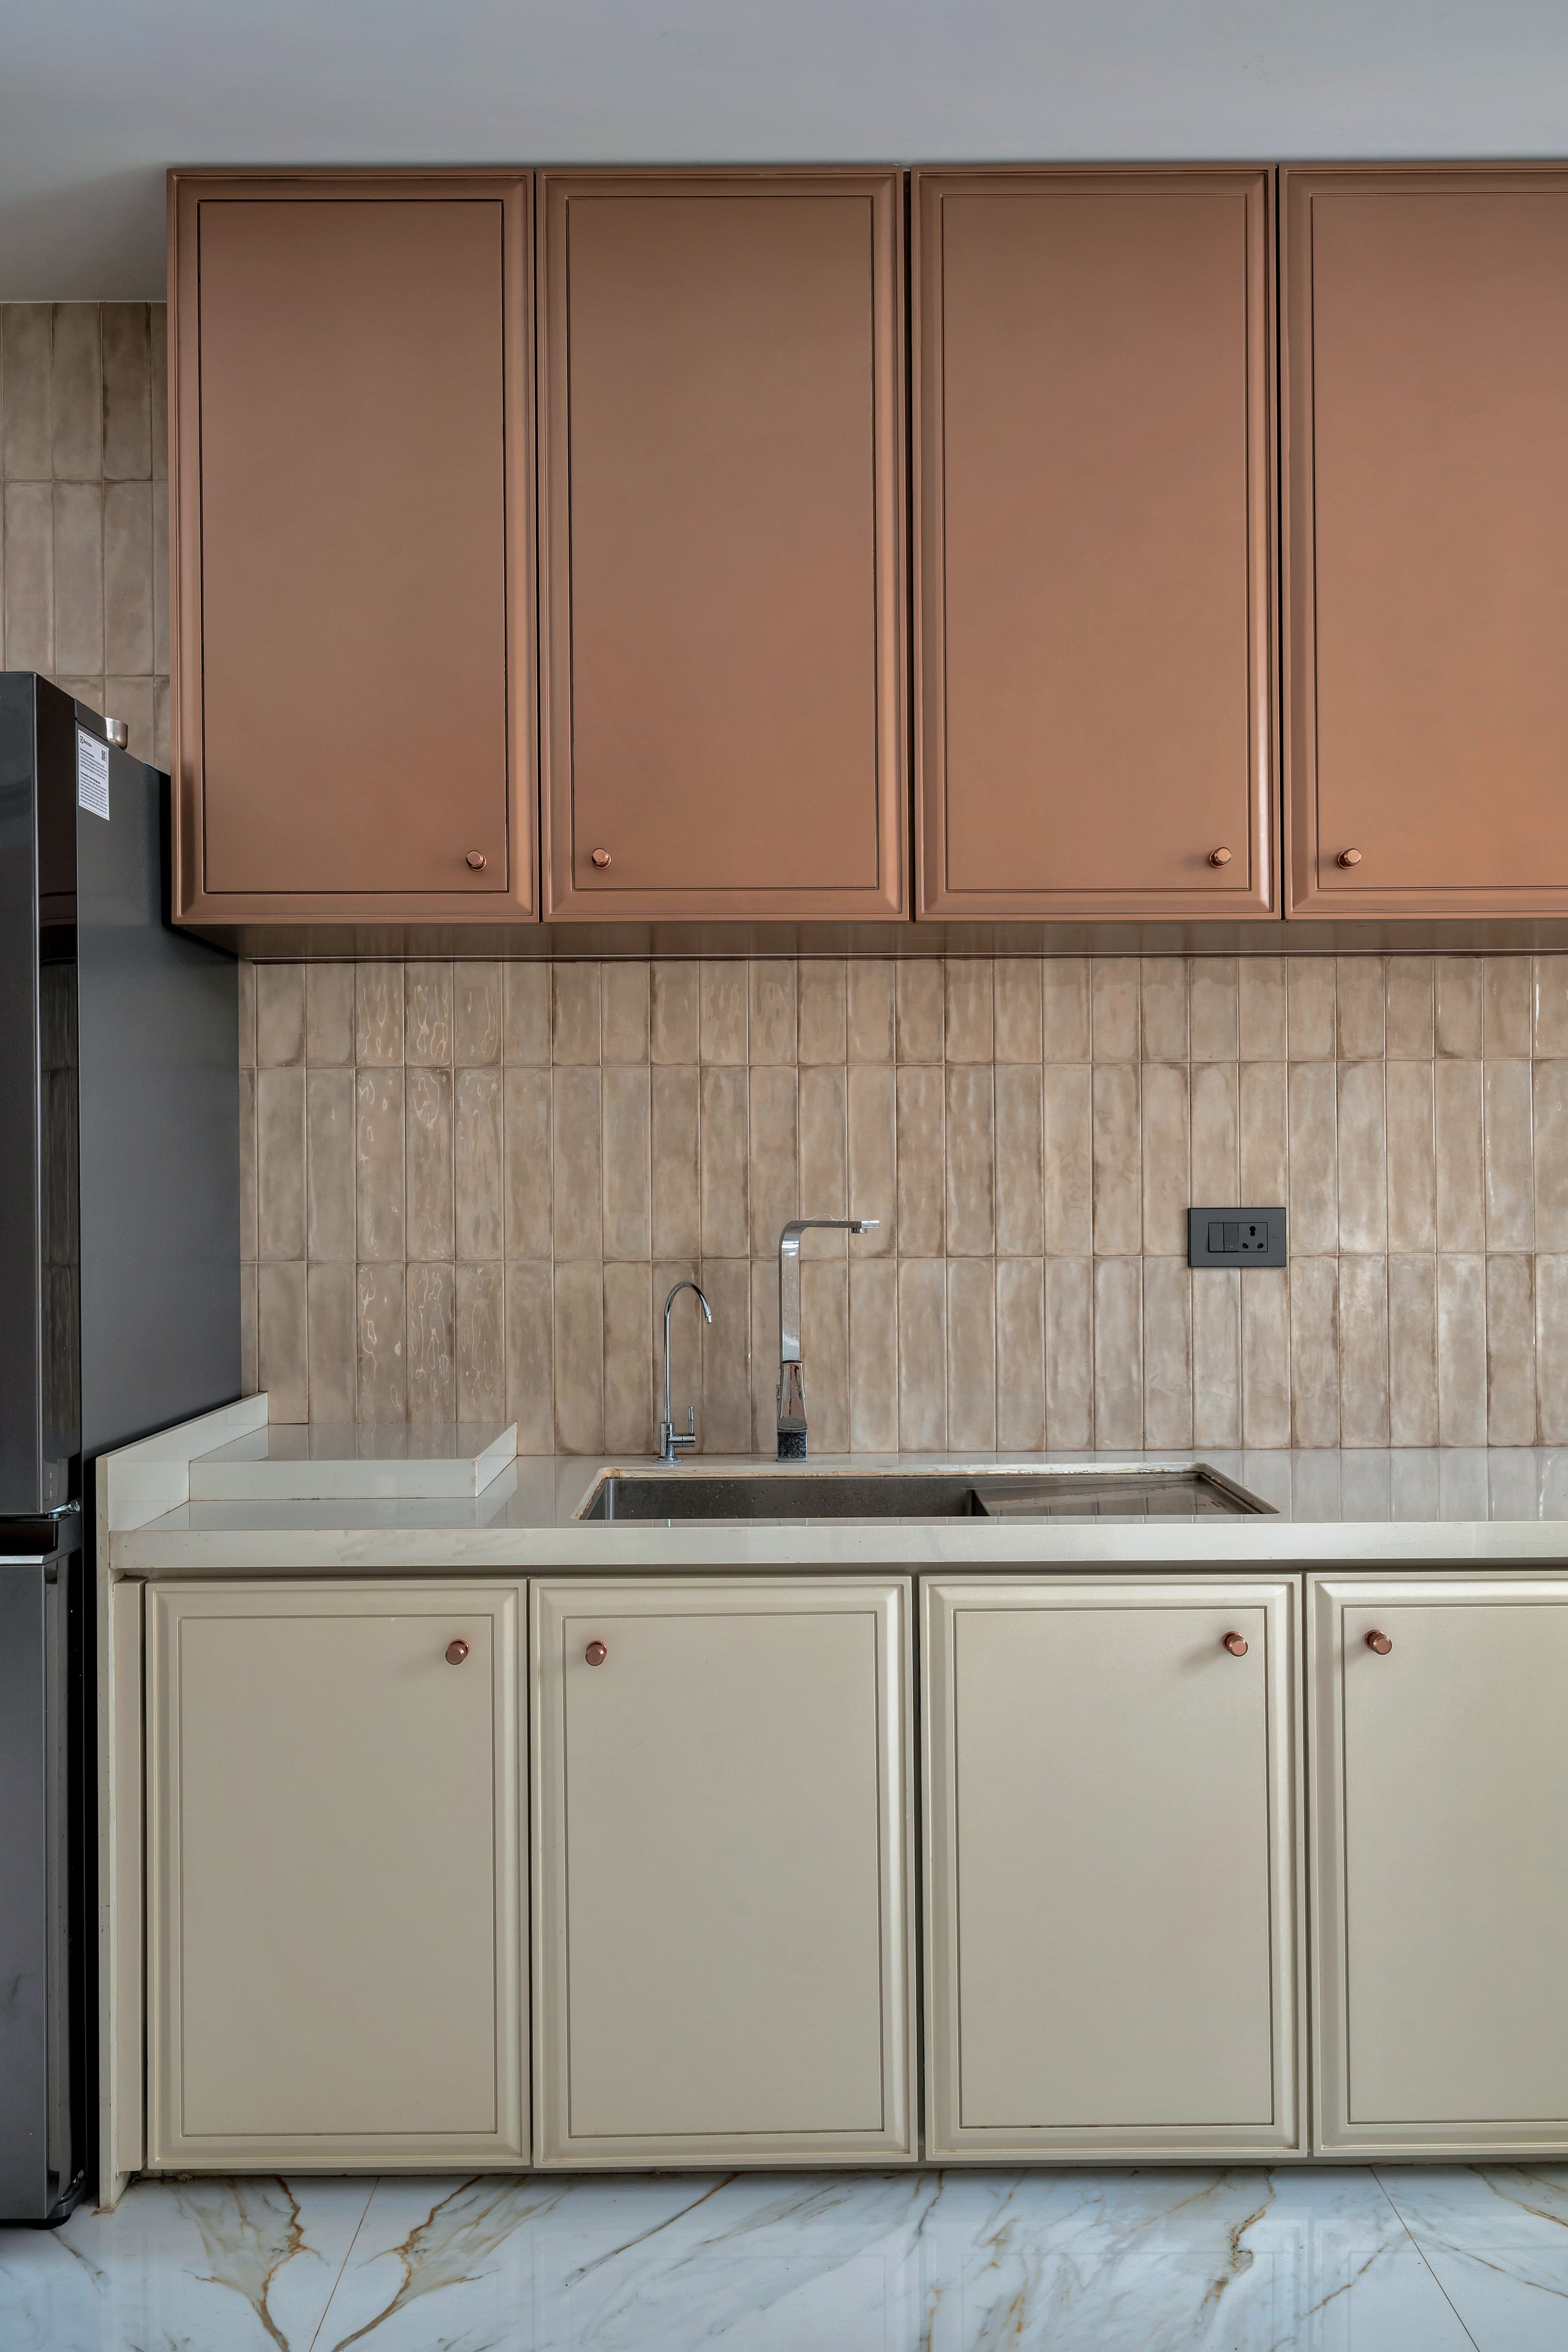
Every piece of furniture and cabinetry was custom designed and fabricated by our dedicated artisan force, celebrating precision craftsmanship and enduring durability.
A 3,285 sq ft contemporary residential sanctuary in Surat combining refined stone textures, tailored joinery, and harmonious indoor-outdoor living flow.
Cinematic Walkthrough
Experience the natural lighting, proportion, and handcrafted detailing of Doshi's Residence in live motion.
“The GDS transformed our home into an architectural retreat. Every detail, from the material palette to the bespoke millwork, exudes calm sophistication.”
Ready to transform your space?
Let’s discuss your site, architectural blueprints, and aesthetic vision during an exploratory consultation.