Yashvi Coal
A 2,263 sq ft commercial space in Surat featuring club-inspired textured paneling, curved stone walls, and fluid rounded concepts.
“Rounded concepts and curved elements used throughout the office maintain a soft, contemporary design language, from club-inspired entrance paneling to stone conference walls.”
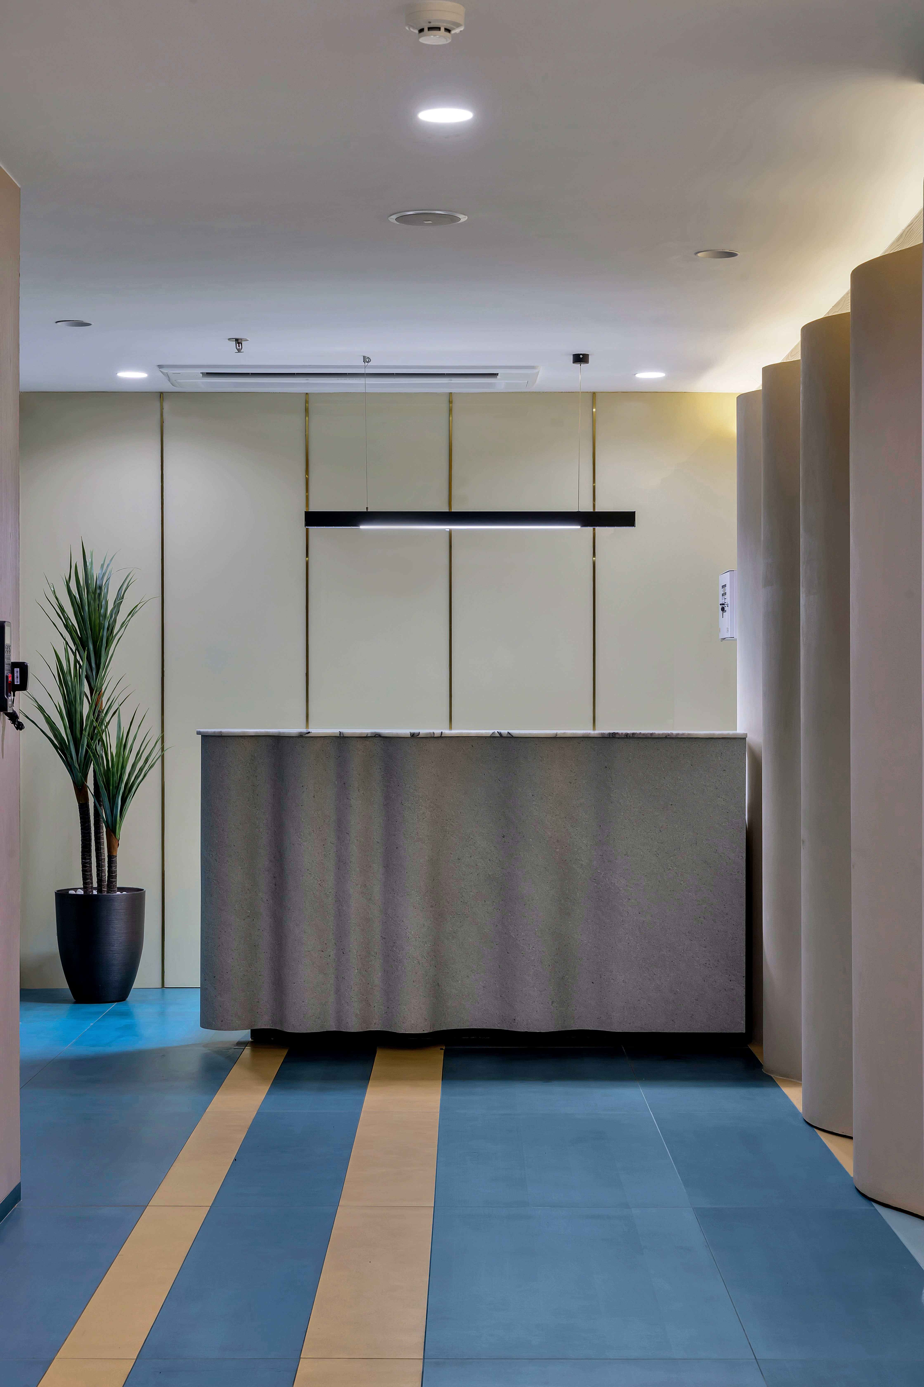
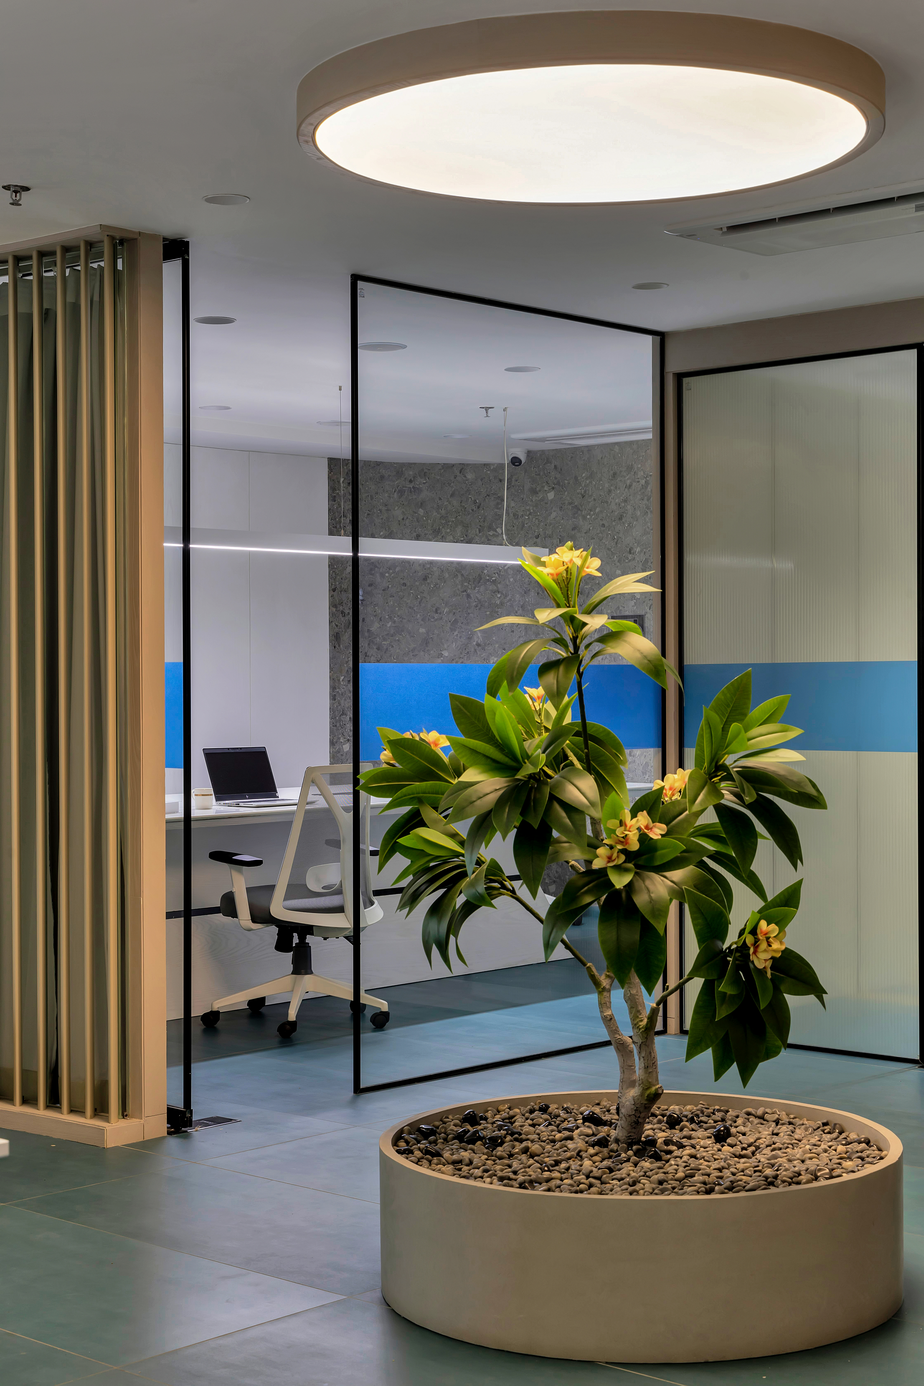
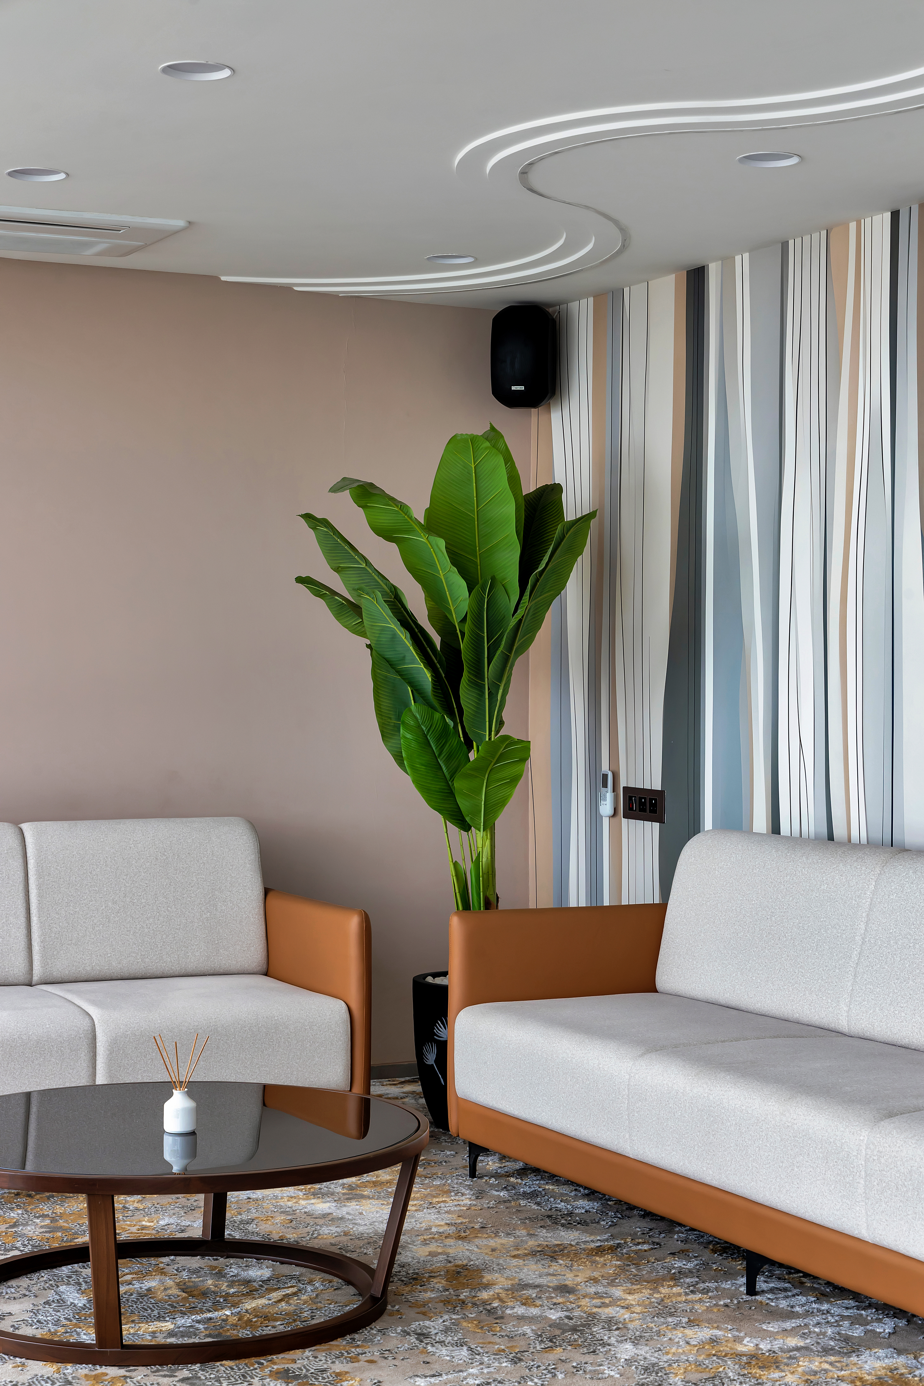
Entrance & Reception
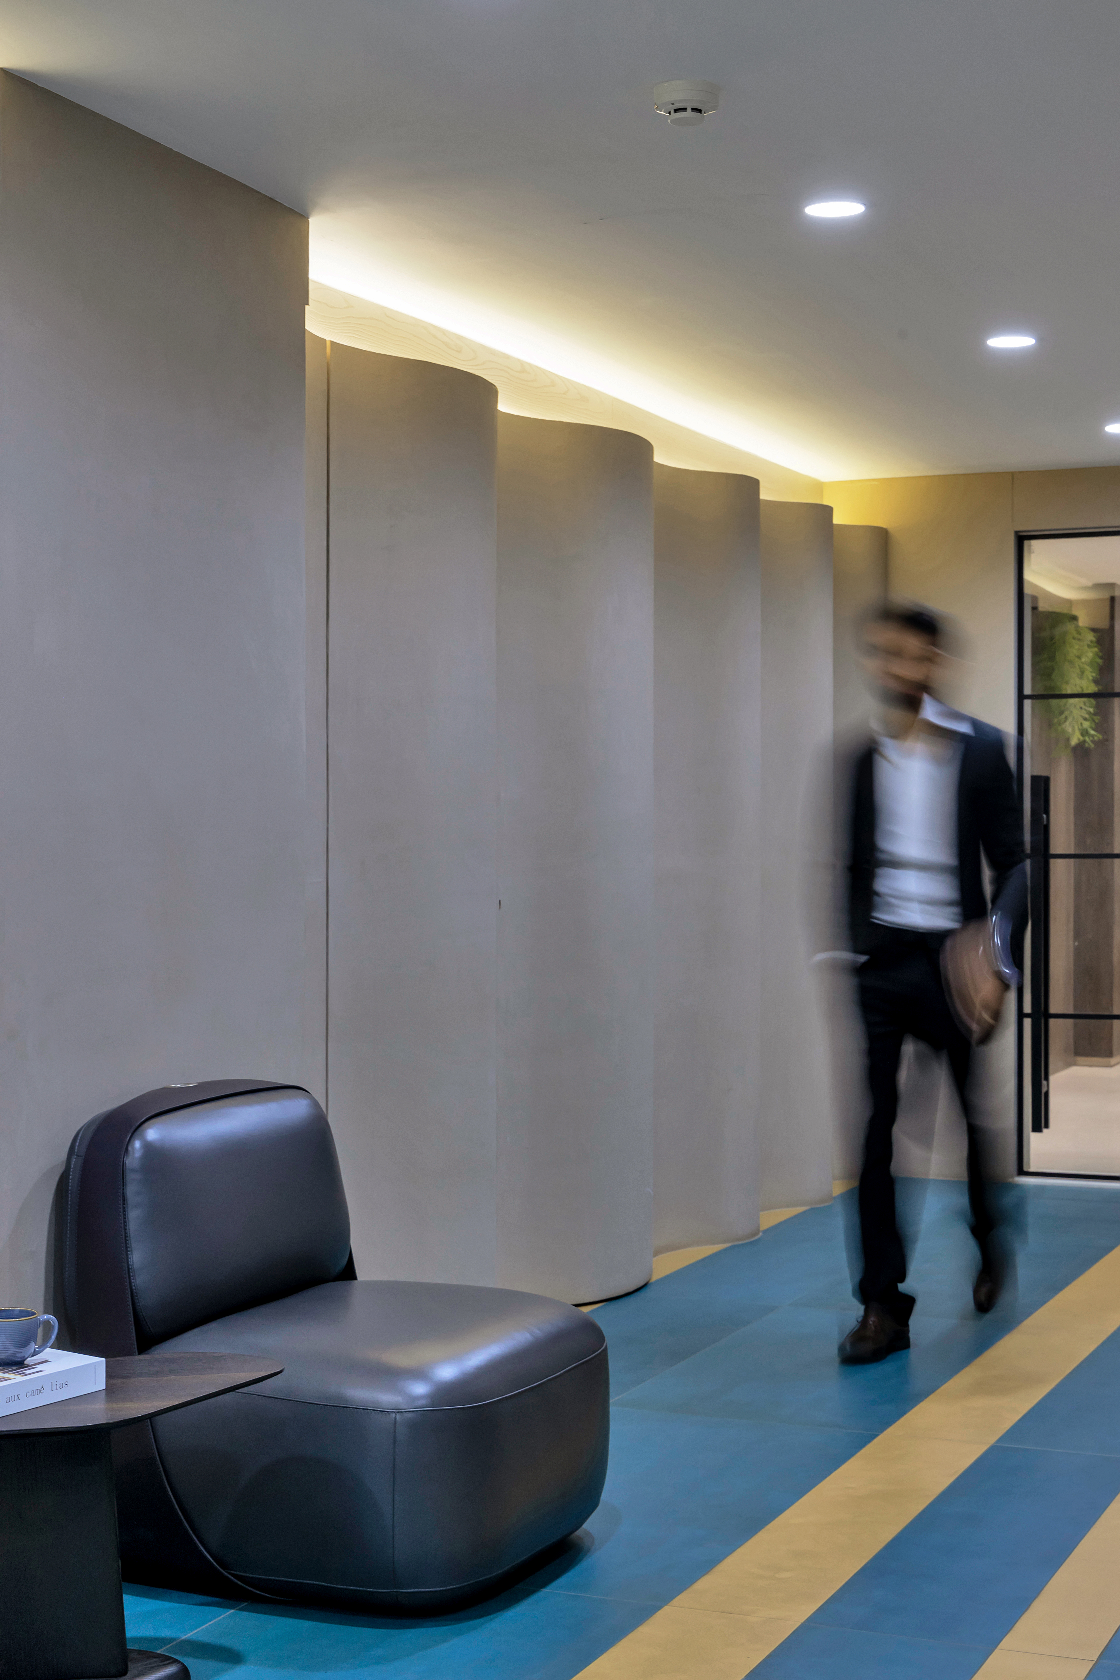
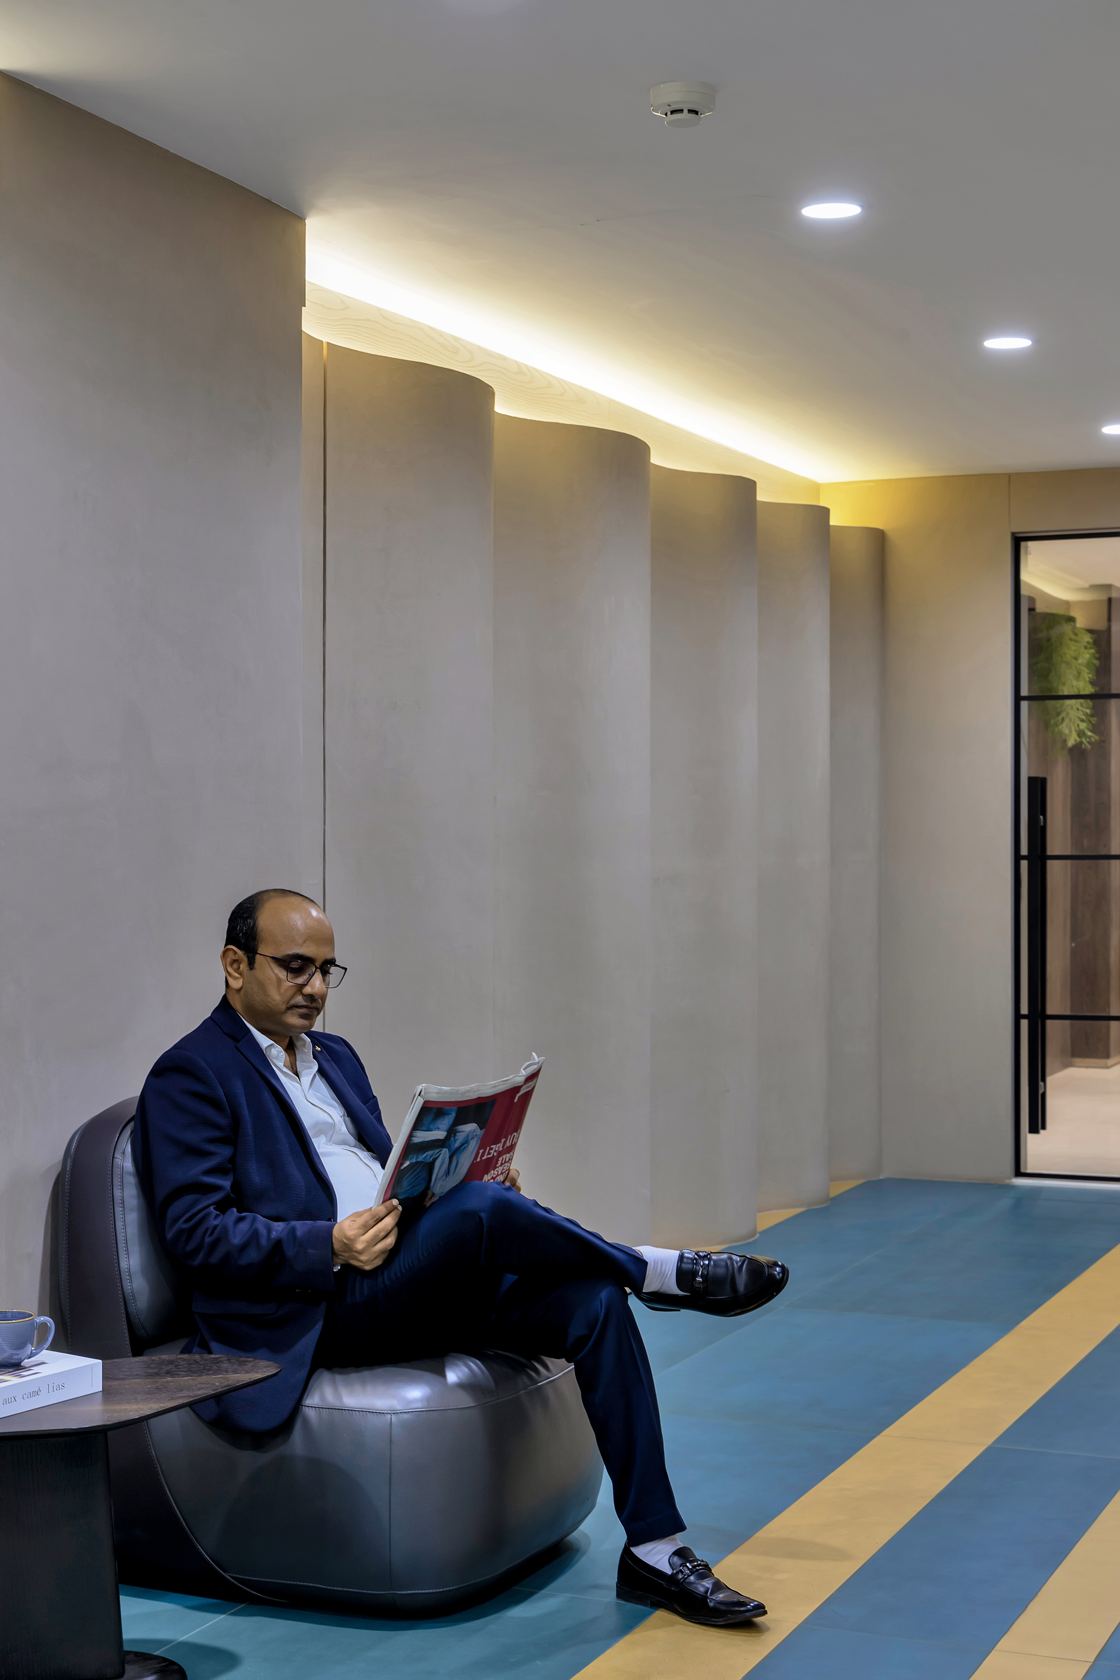
Club-inspired wall paneling with textured material creates a premium first impression for visiting clients and partners.
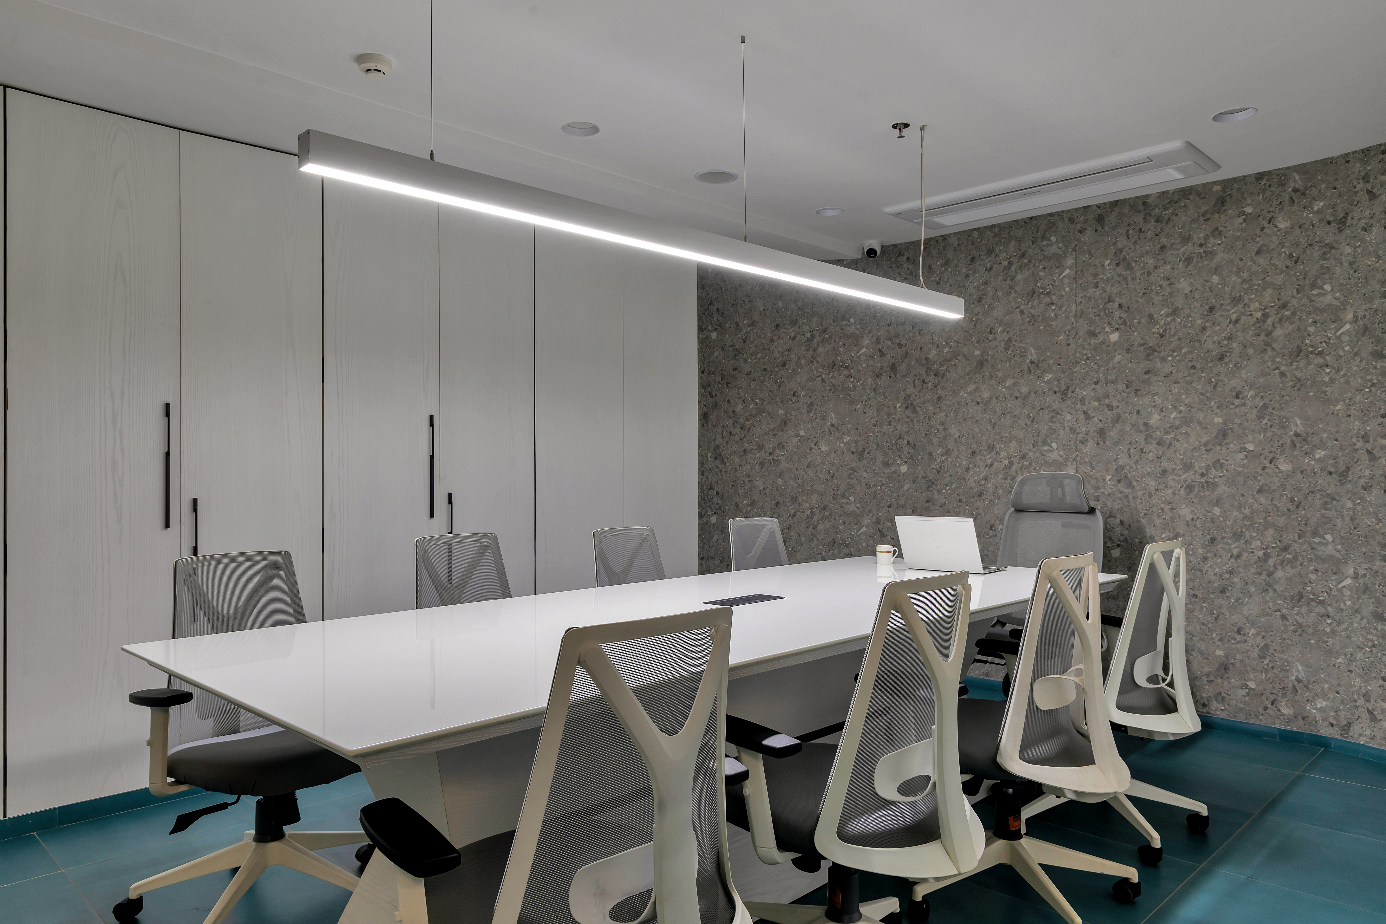
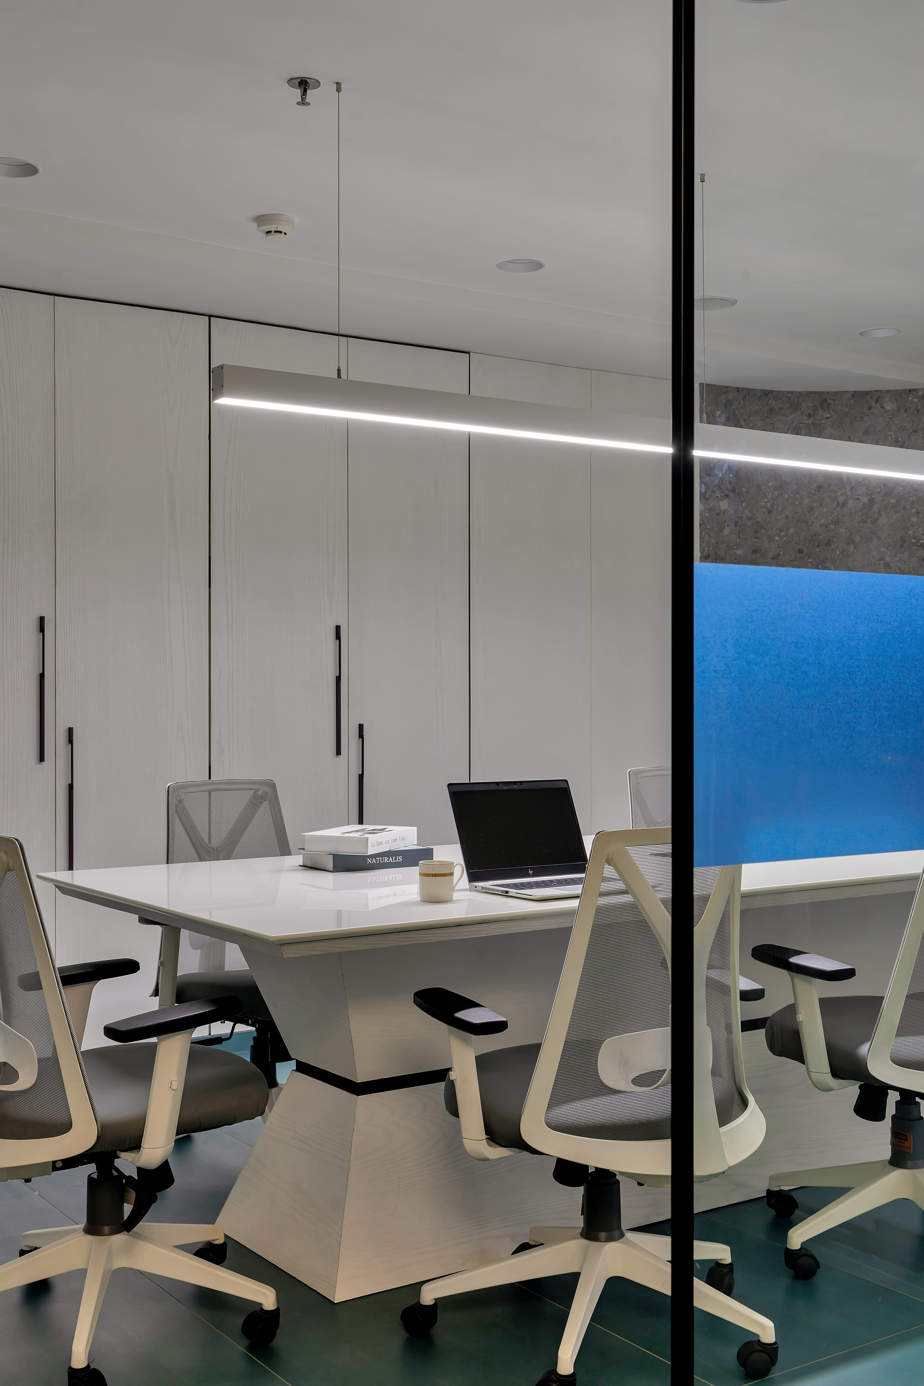
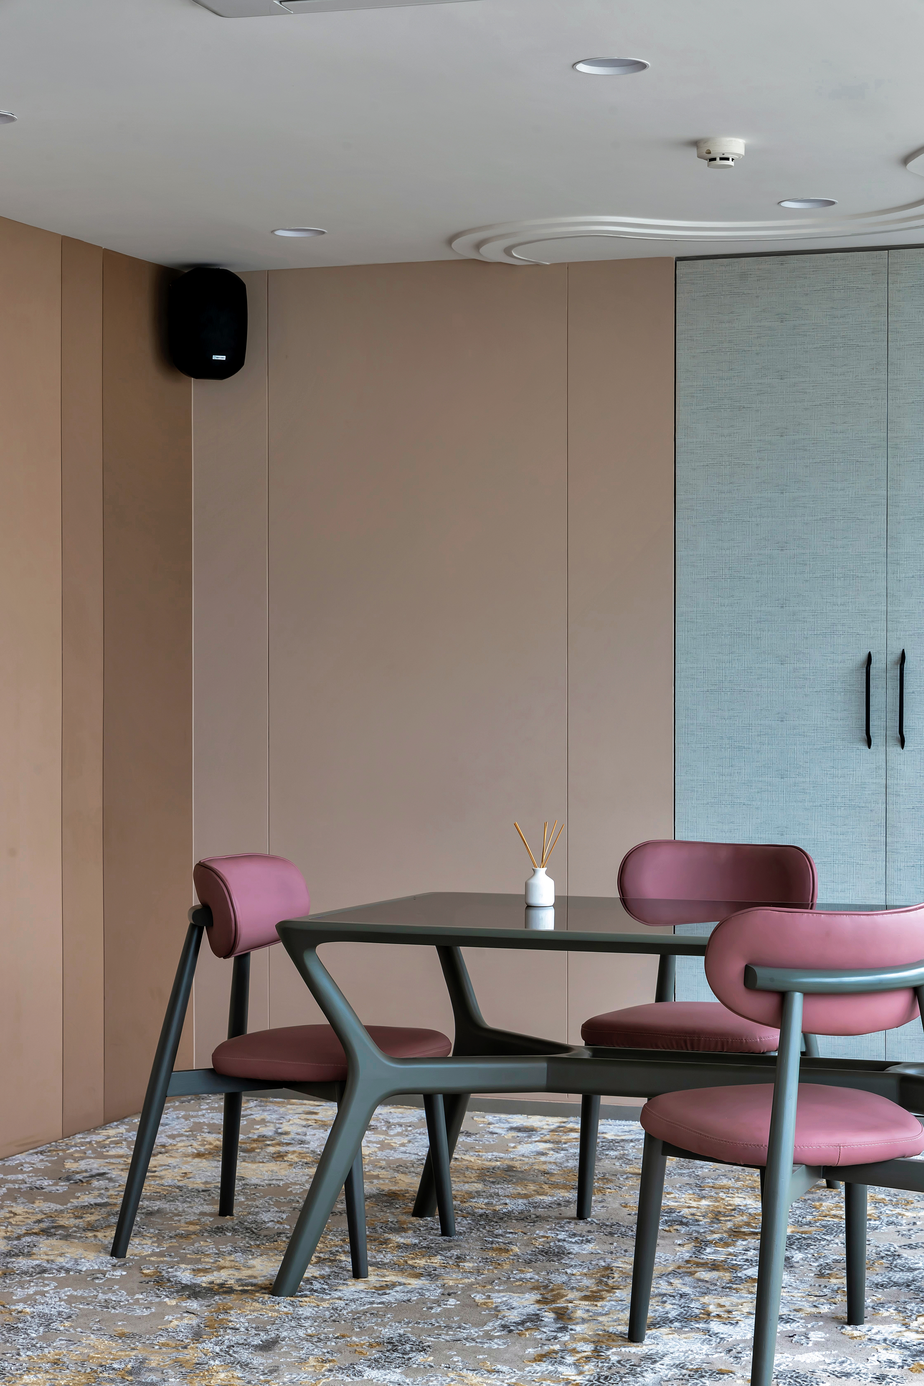
Conference Room
Curved wall finished with natural stone, adding elegance and monumental character to leadership meetings.
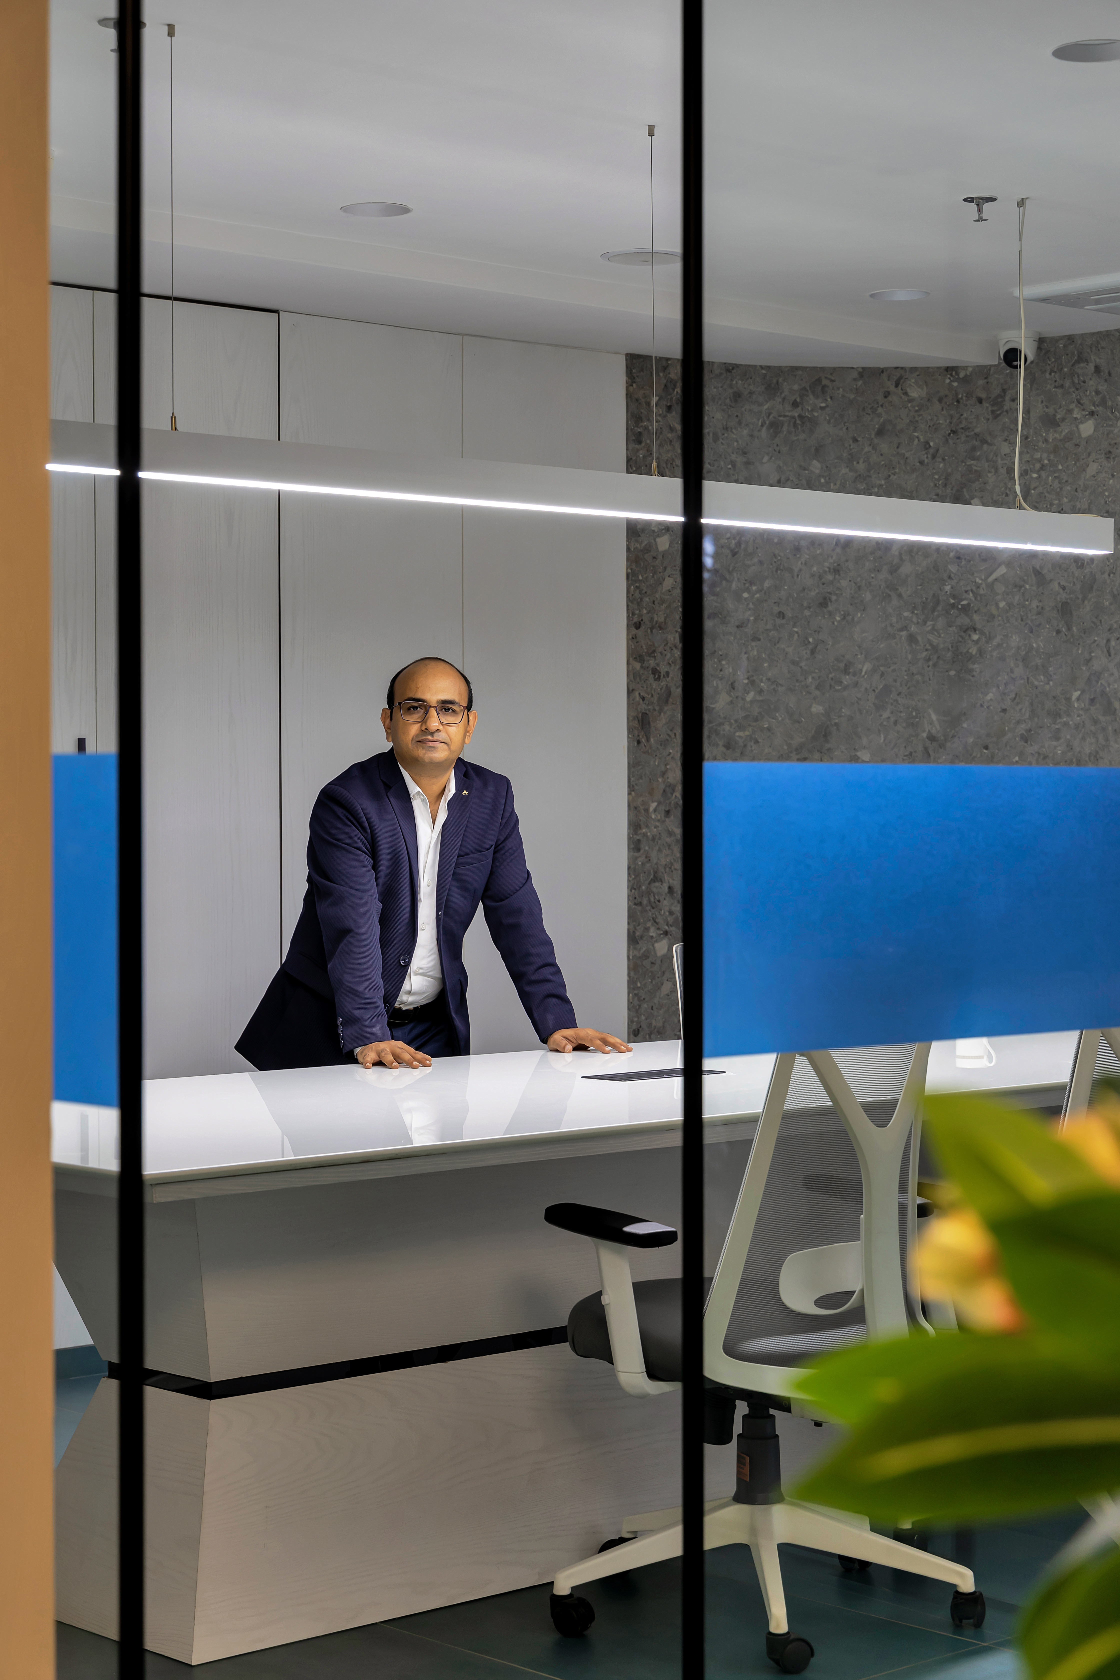
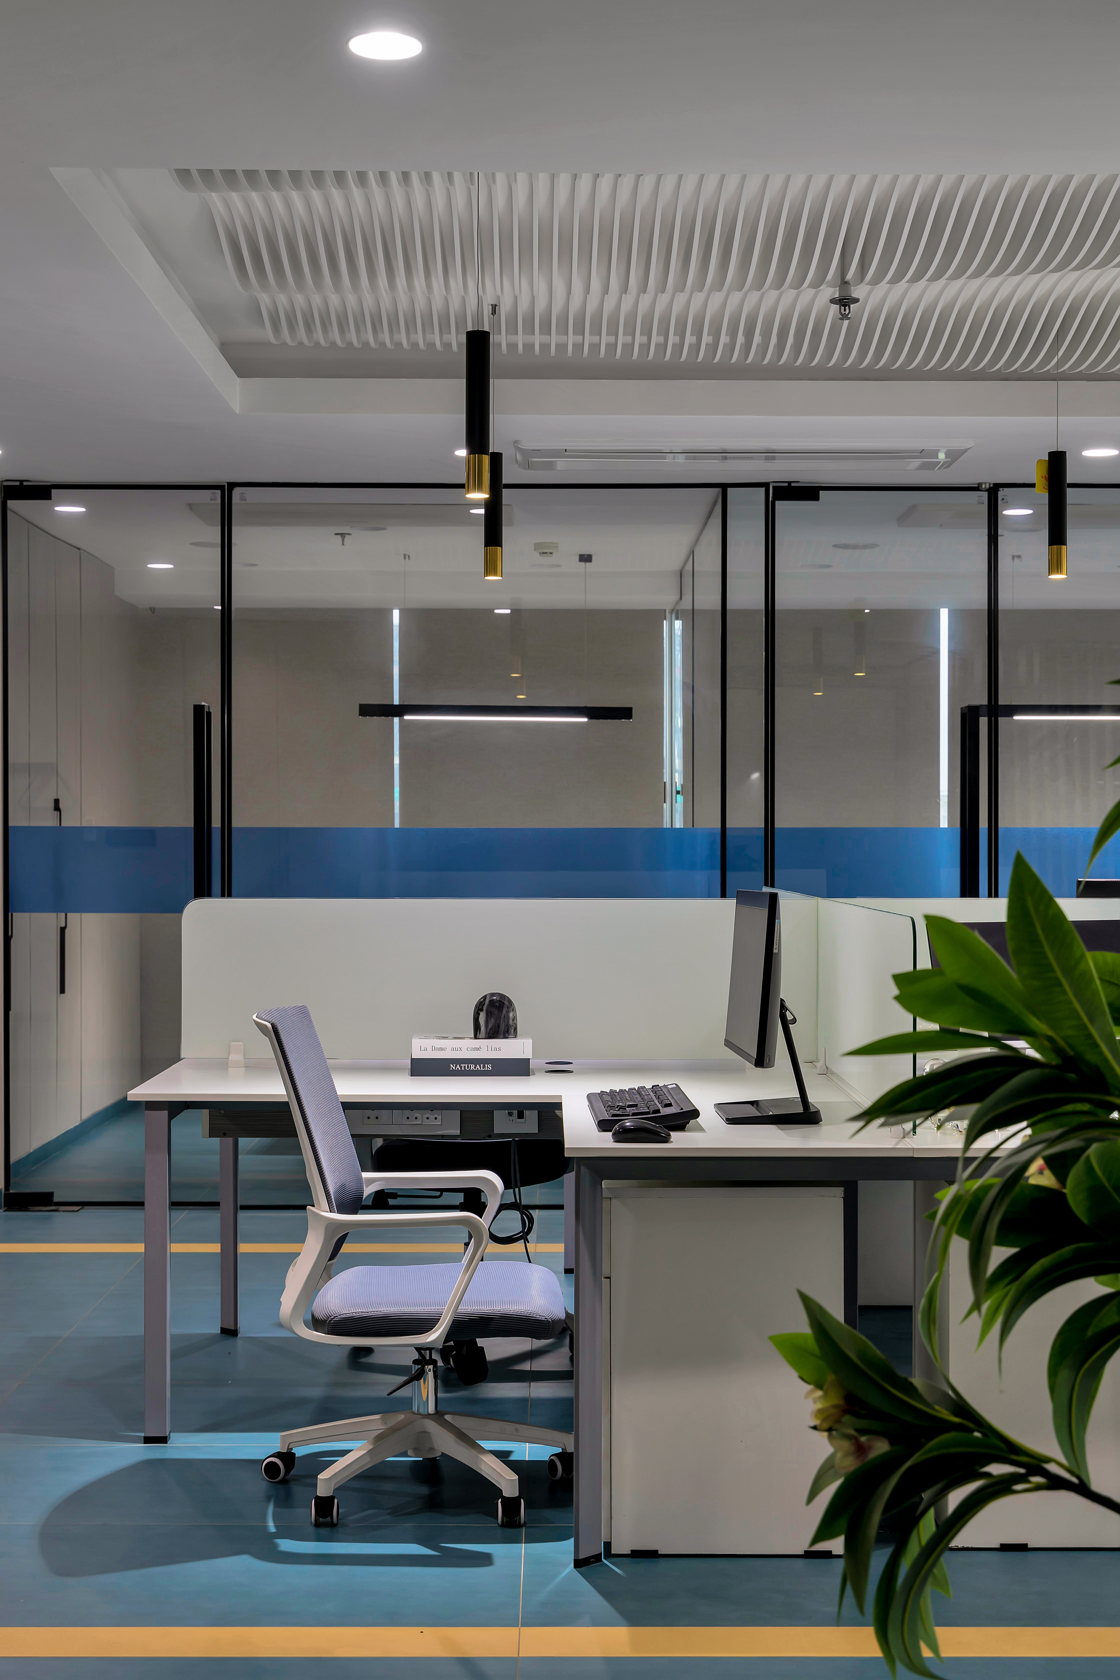
Staff Area & Workstations
Round ceiling design with PU colour finish delivers a modern, dynamic look that fosters collaboration and focus.
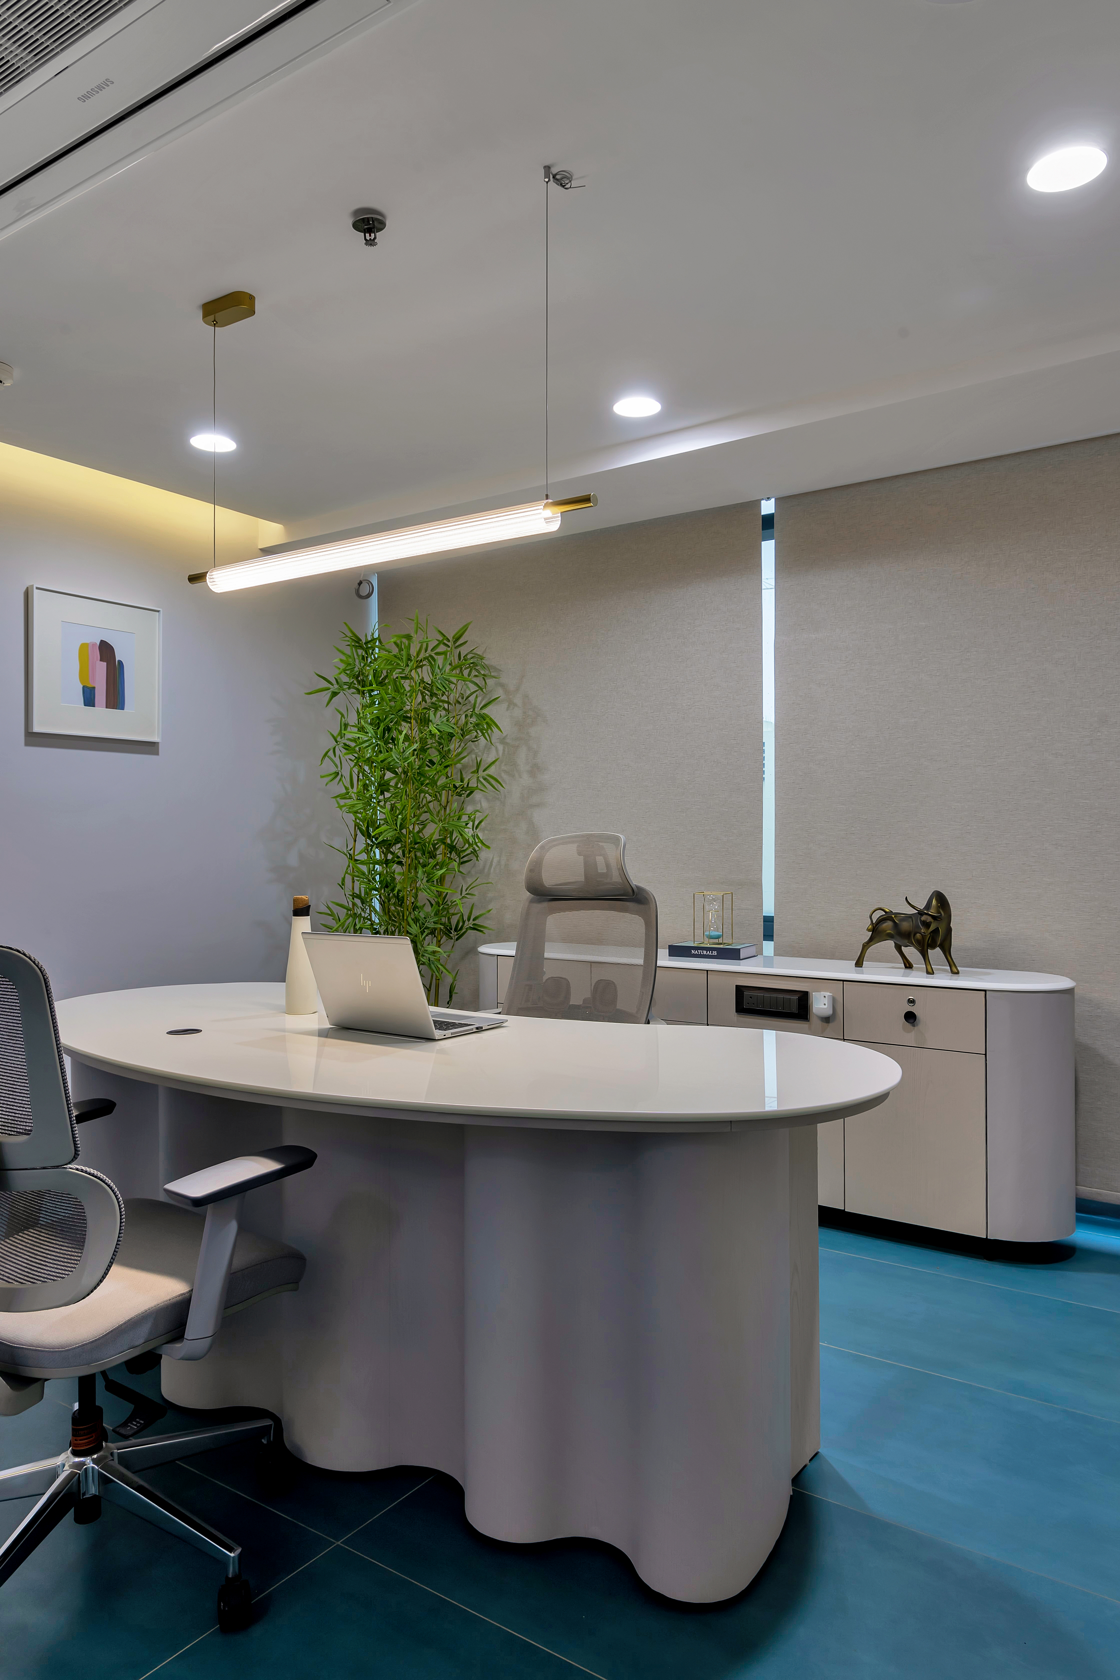
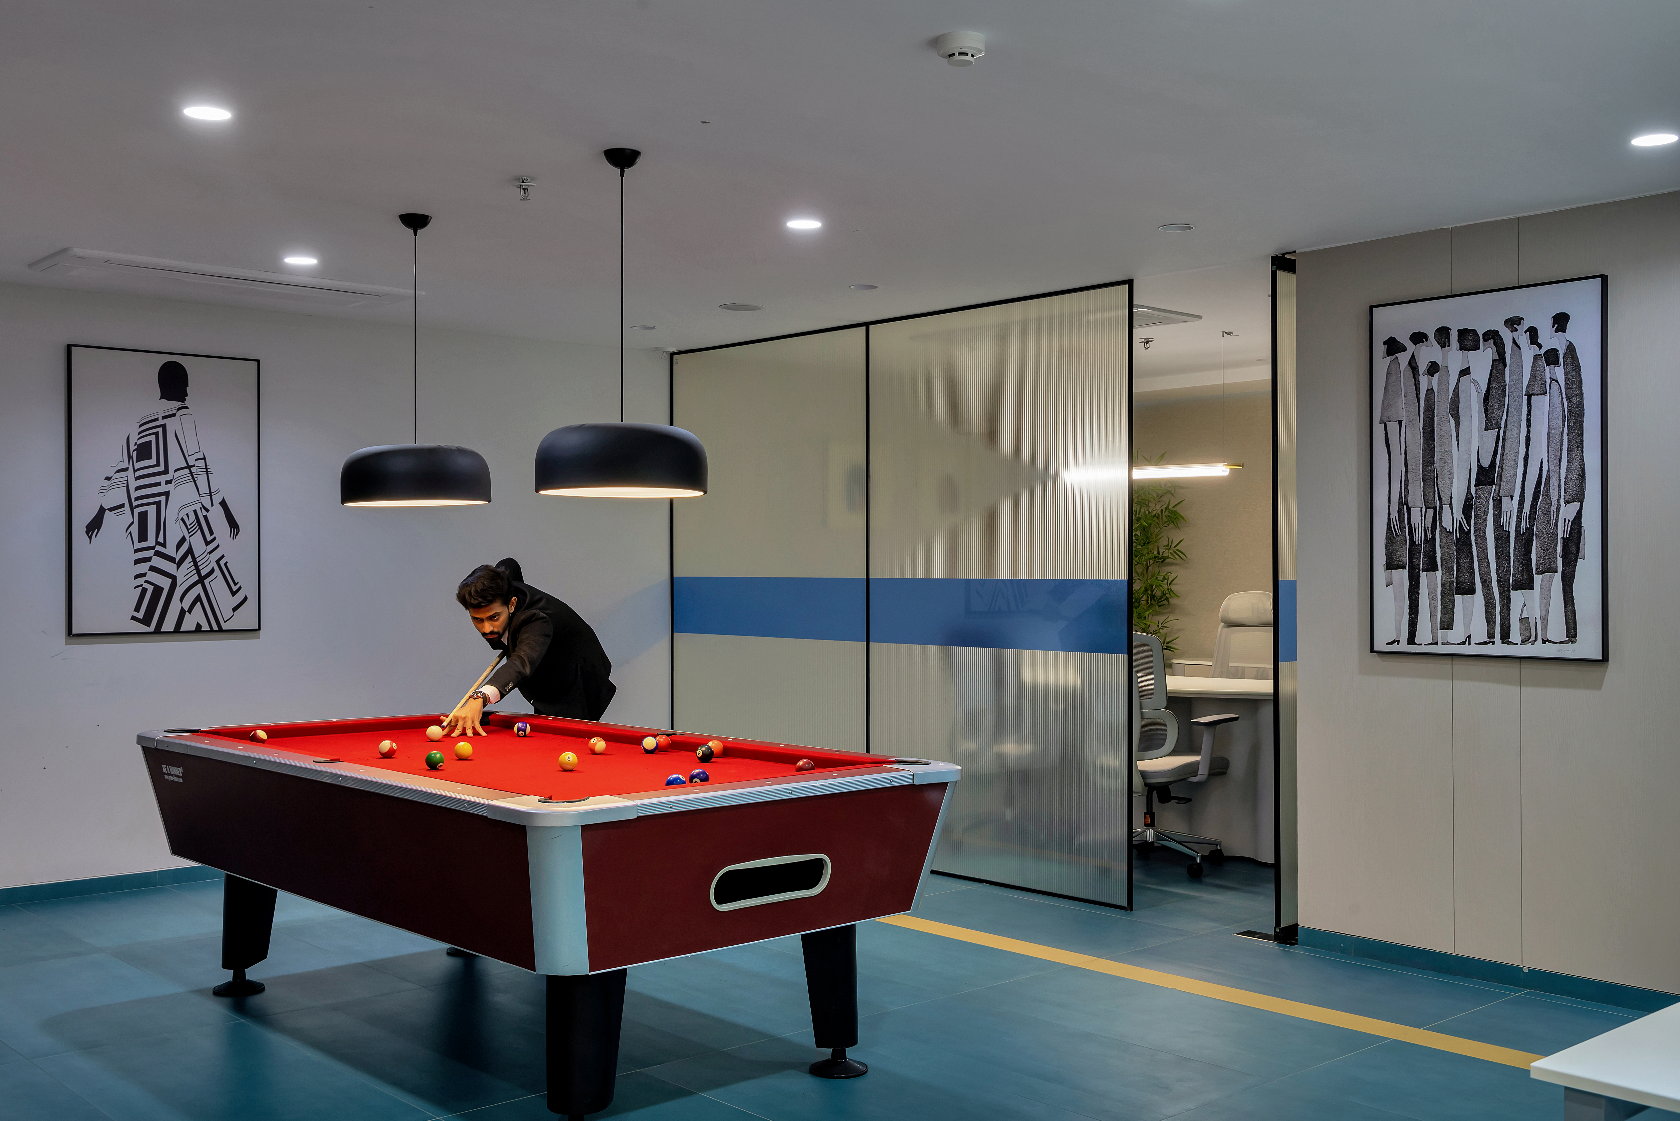
Master Table & Executive Suite
Circular textured detailing creates a unique focal point, anchoring the leadership zone with bespoke craftsmanship.
Architectural Design Language
Rounded concepts and curved elements are used throughout the office to maintain a soft, cohesive, and contemporary design language.
A soft, contemporary 2,263 sq ft commercial space in Surat utilizing rounded architectural concepts, textured wall paneling, and natural stone finishes.
Cinematic Walkthrough
Experience the natural lighting, proportion, and handcrafted detailing of Yashvi Coal in live motion.
Key Spaces & Bespoke Details
“Our workspace energy transformed completely. It commands authority for global clients while providing an immensely focused atmosphere for our team.”
Ready to transform your space?
Let’s discuss your site, architectural blueprints, and aesthetic vision during an exploratory consultation.